Menu
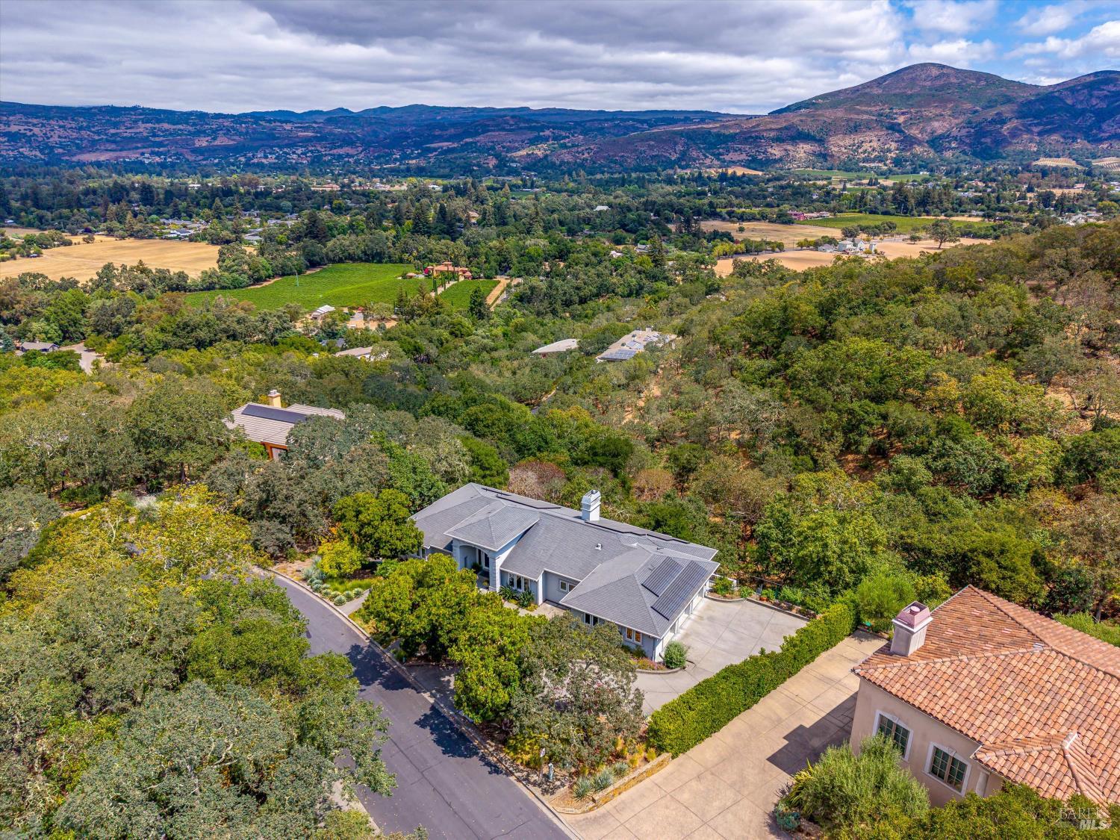
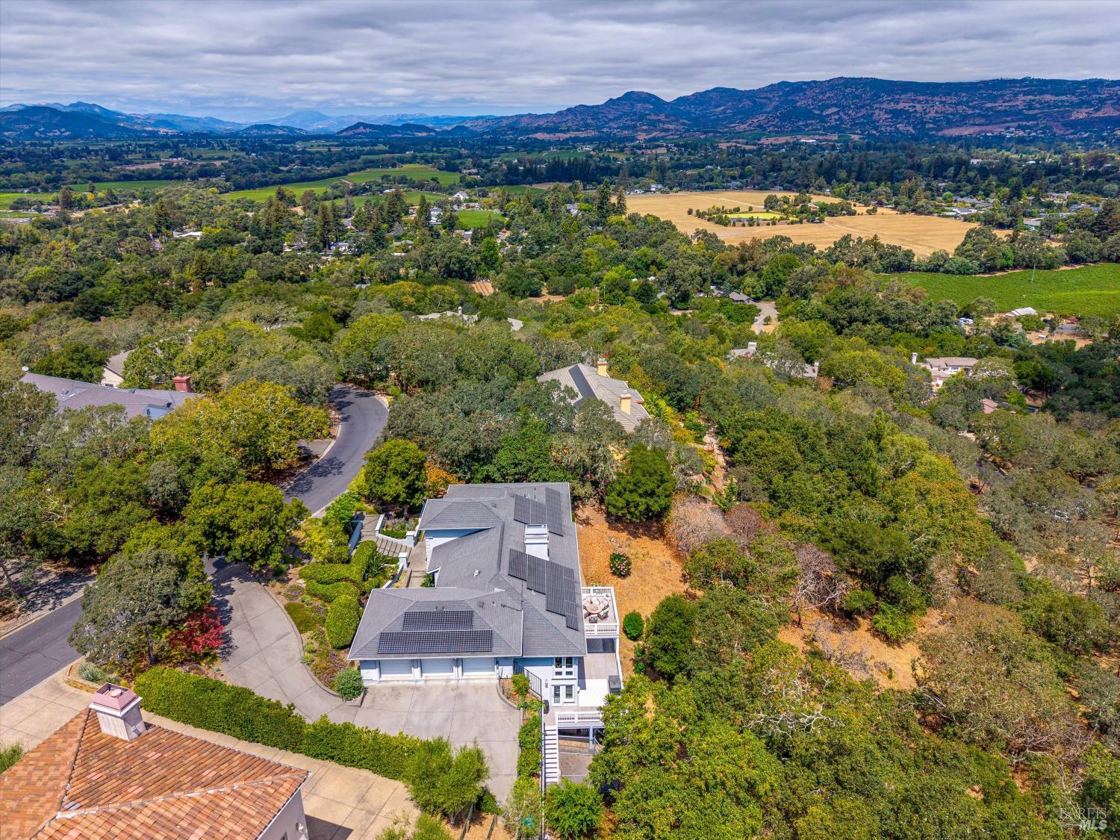
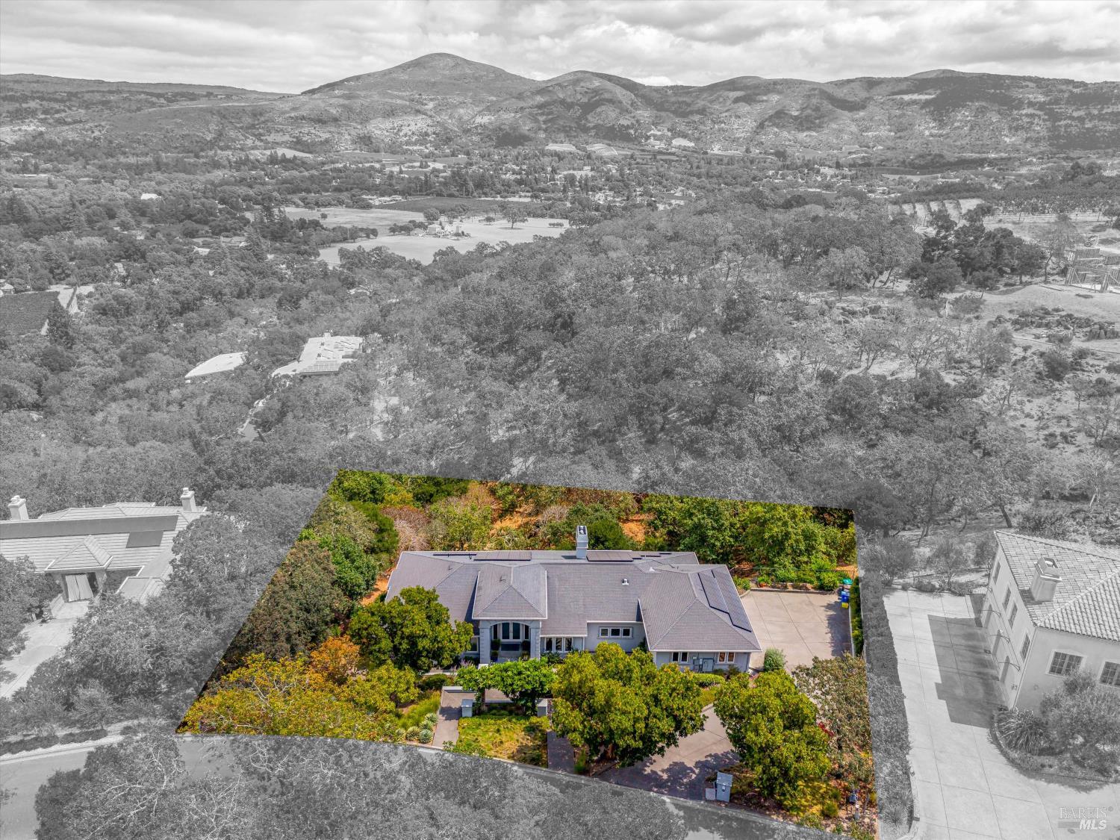
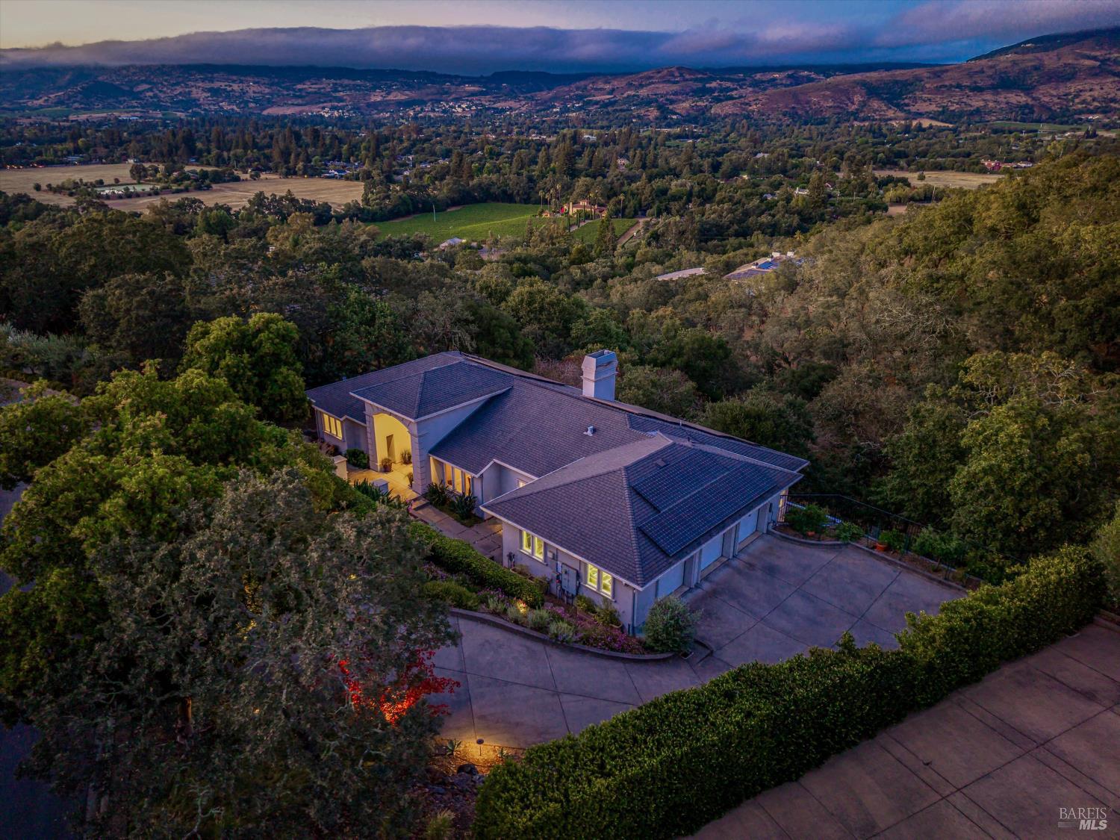
Aerial view of a Napa home with a broad driveway and valley hills in the distance.
See all photos
  • Aerial view of a Napa home with a broad driveway and valley hills in the distance.
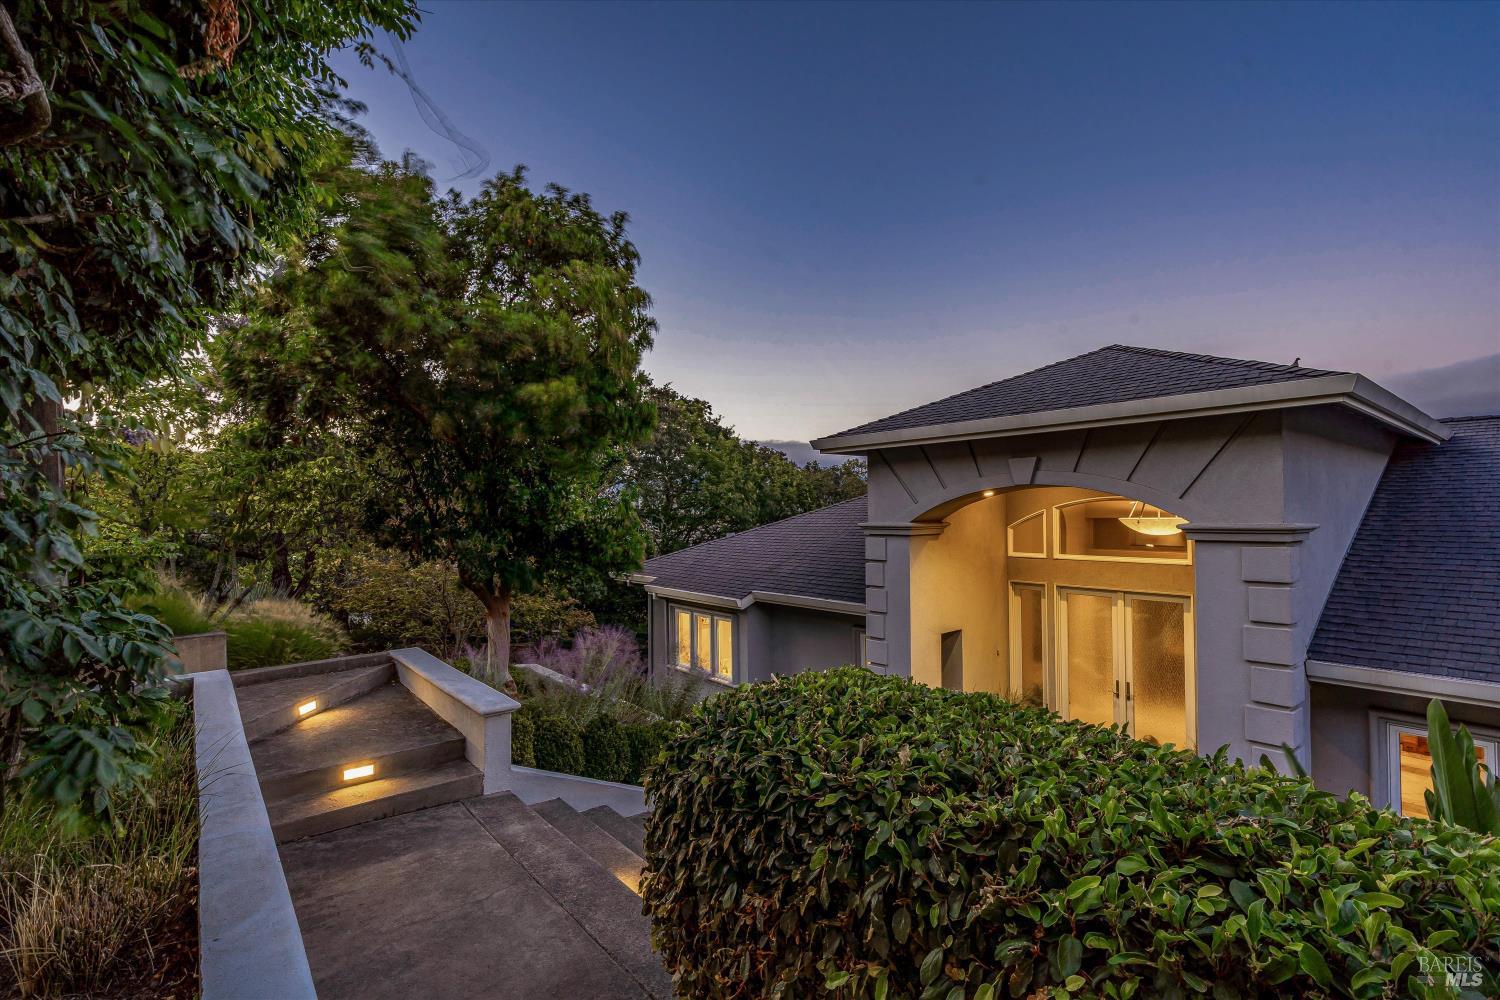
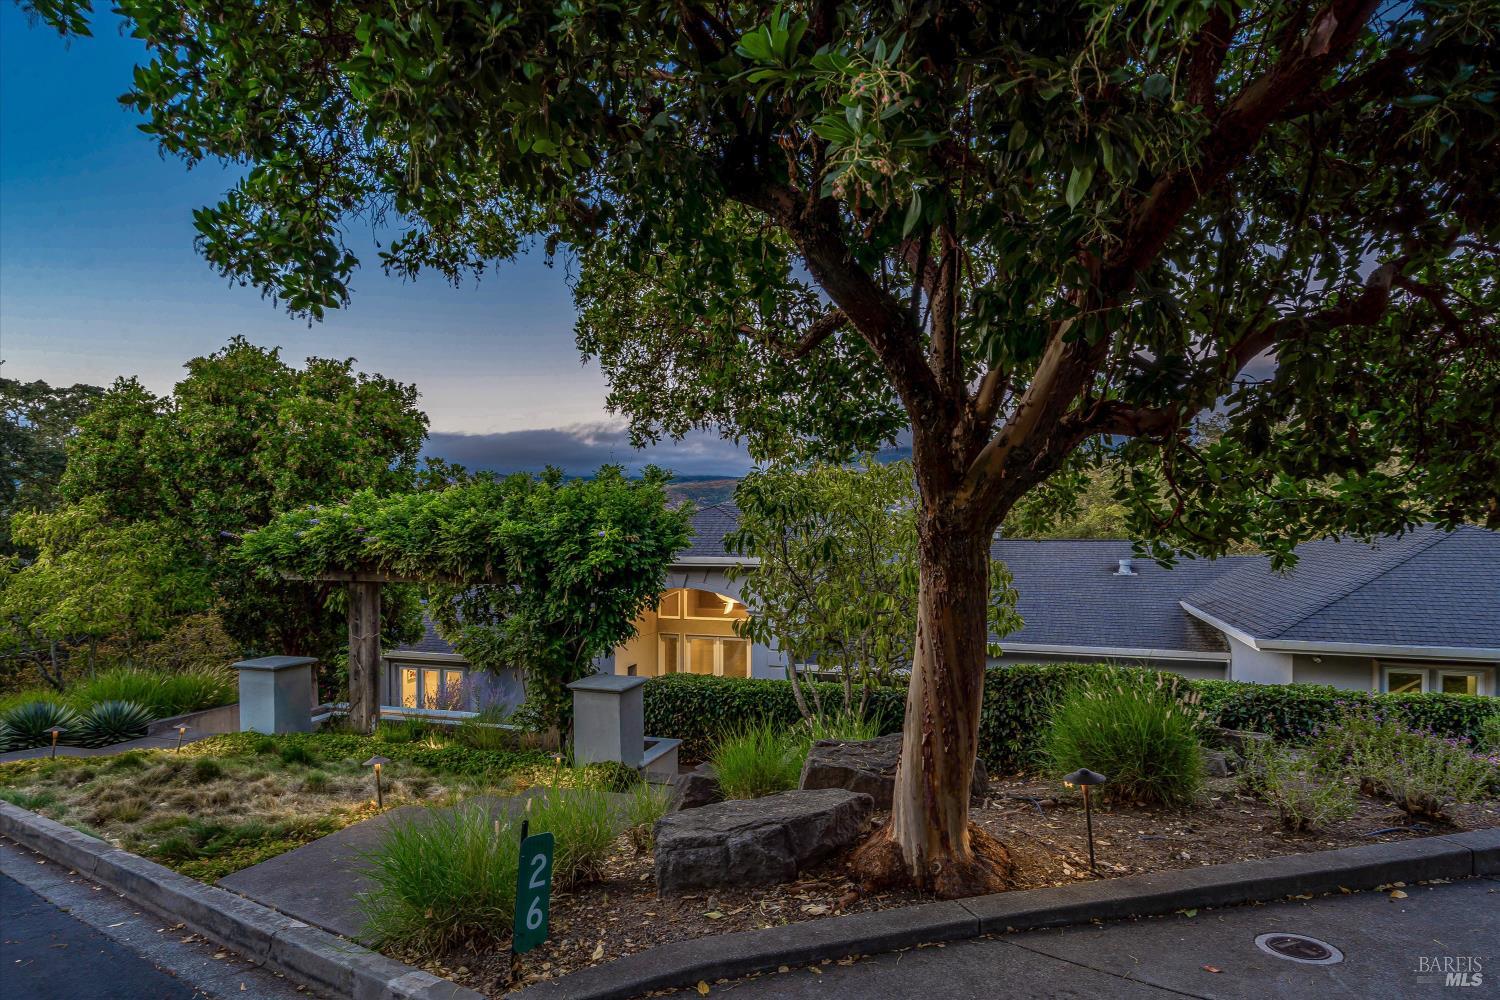
  • Home entrance framed by a mature tree and lush landscaping at dusk.
  • Modern home with a warmly lit arched entry above landscaped steps at dusk.
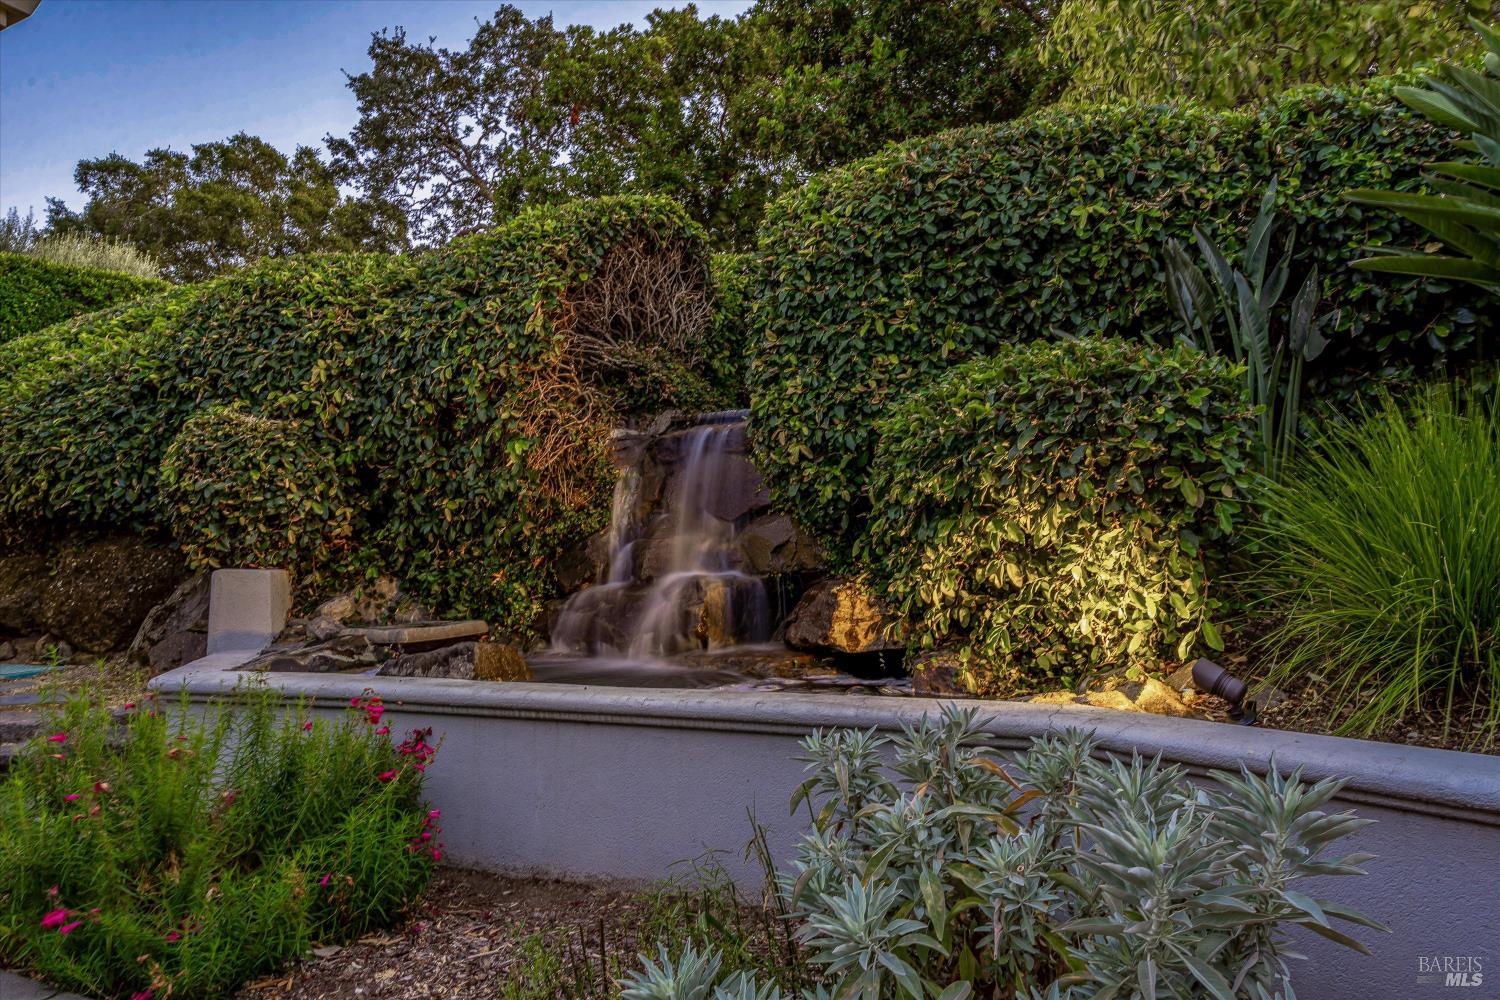
  • Garden waterfall cascades over rocks into a low-walled basin surrounded by dense ivy and ornamental plants.
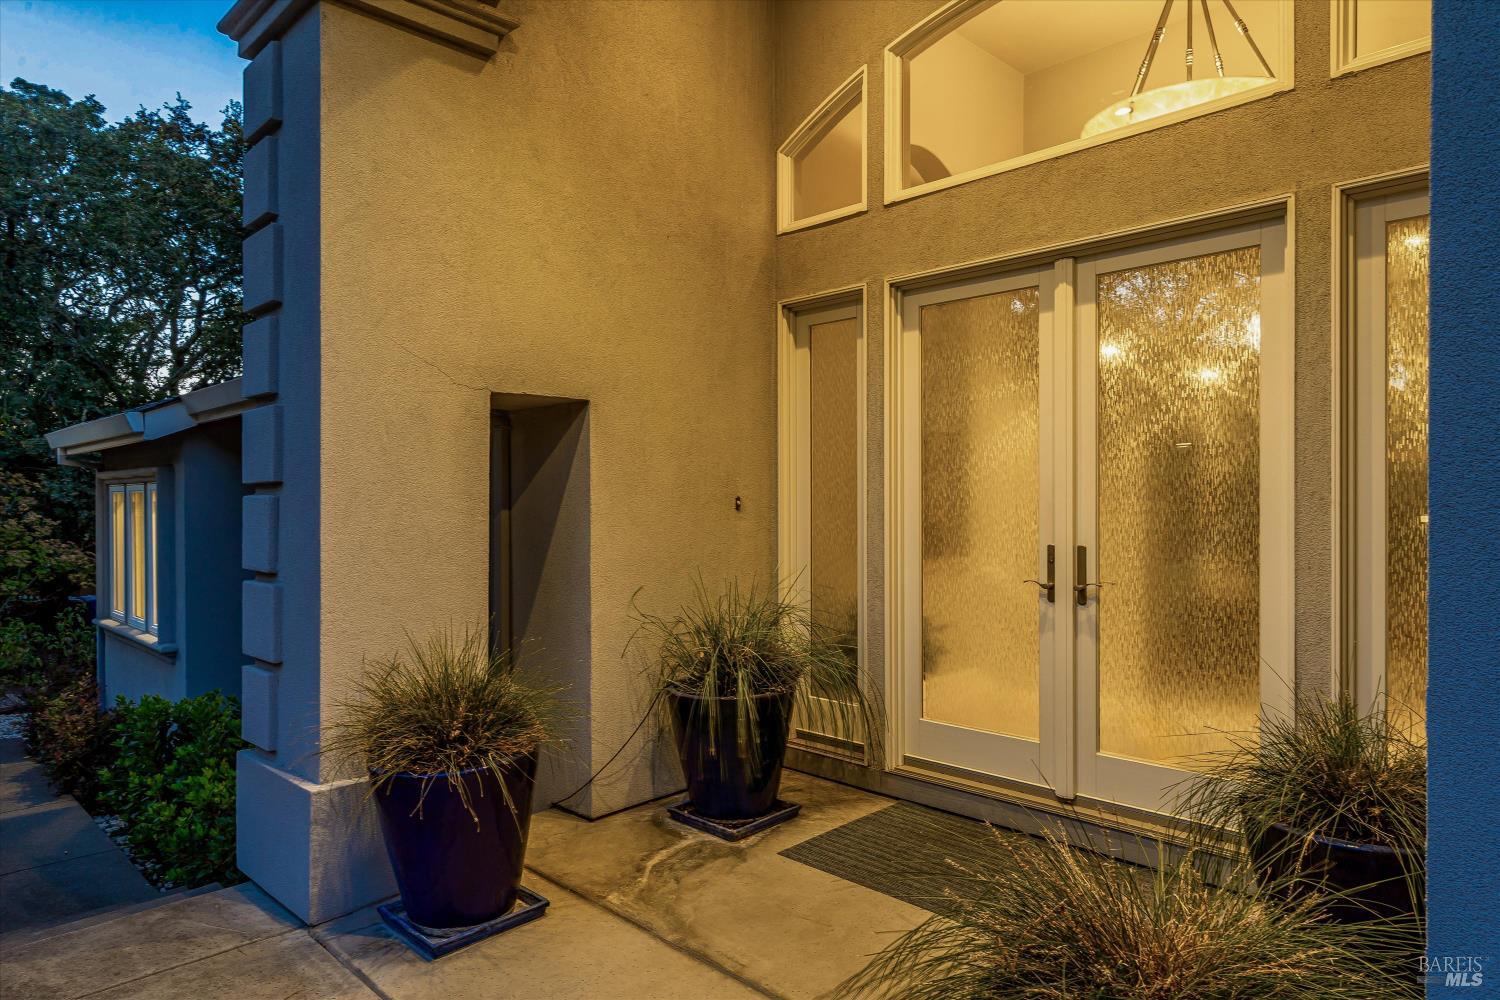
  • Home’s stucco entry with textured-glass double doors and potted ornamental grasses at dusk.
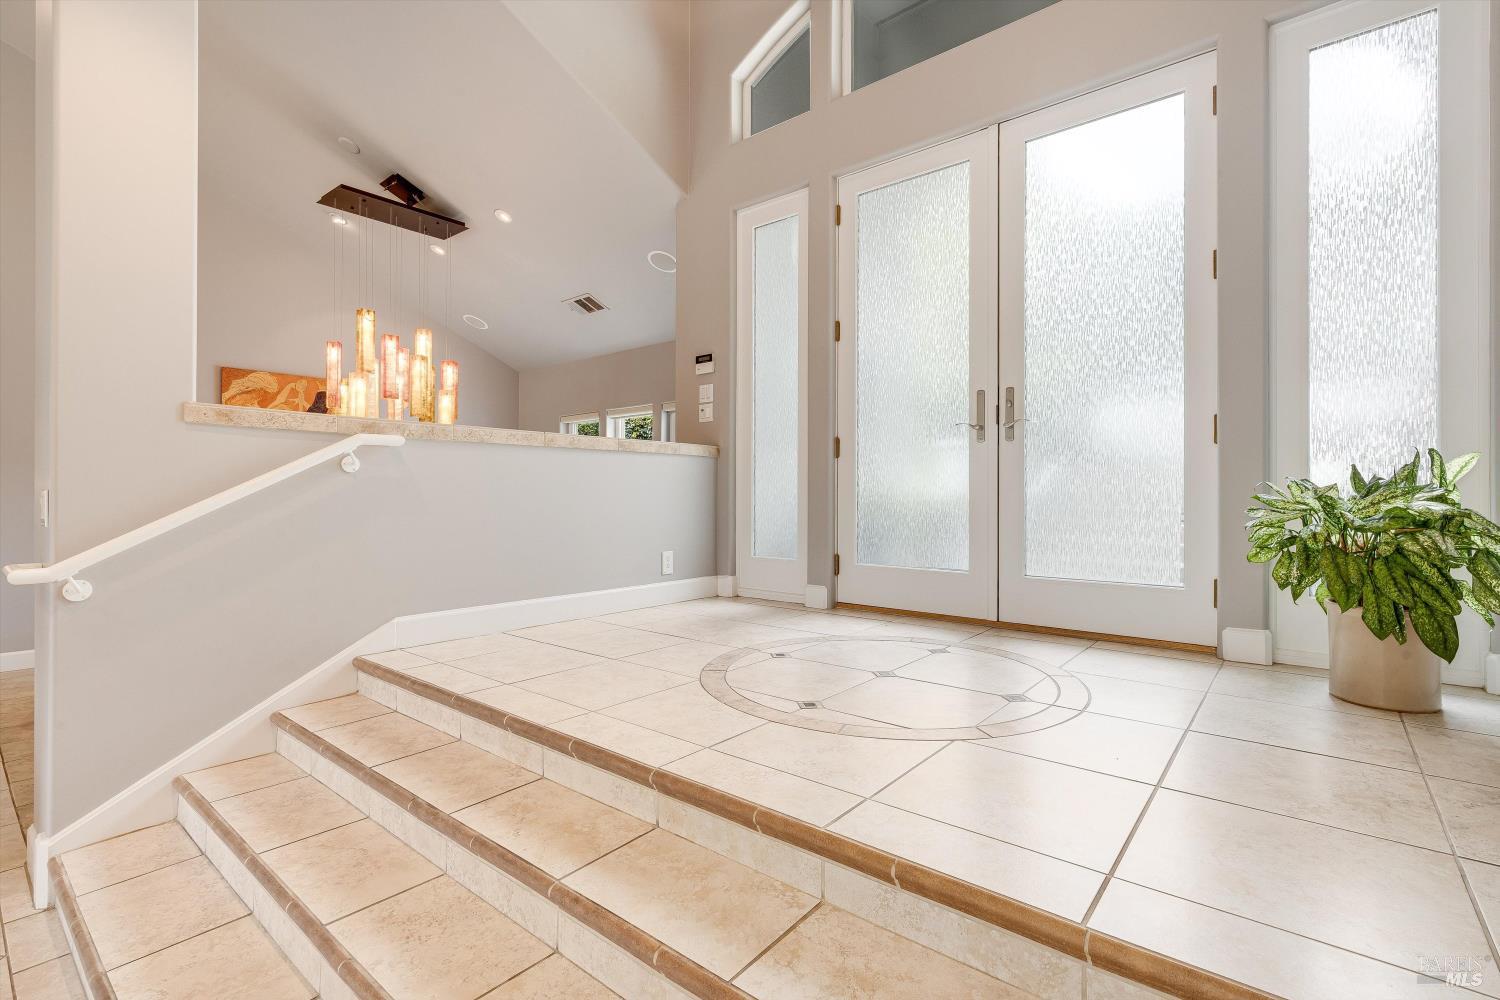
  • Tiled entry foyer with frosted-glass double doors, a circular floor medallion, and a hanging chandelier.
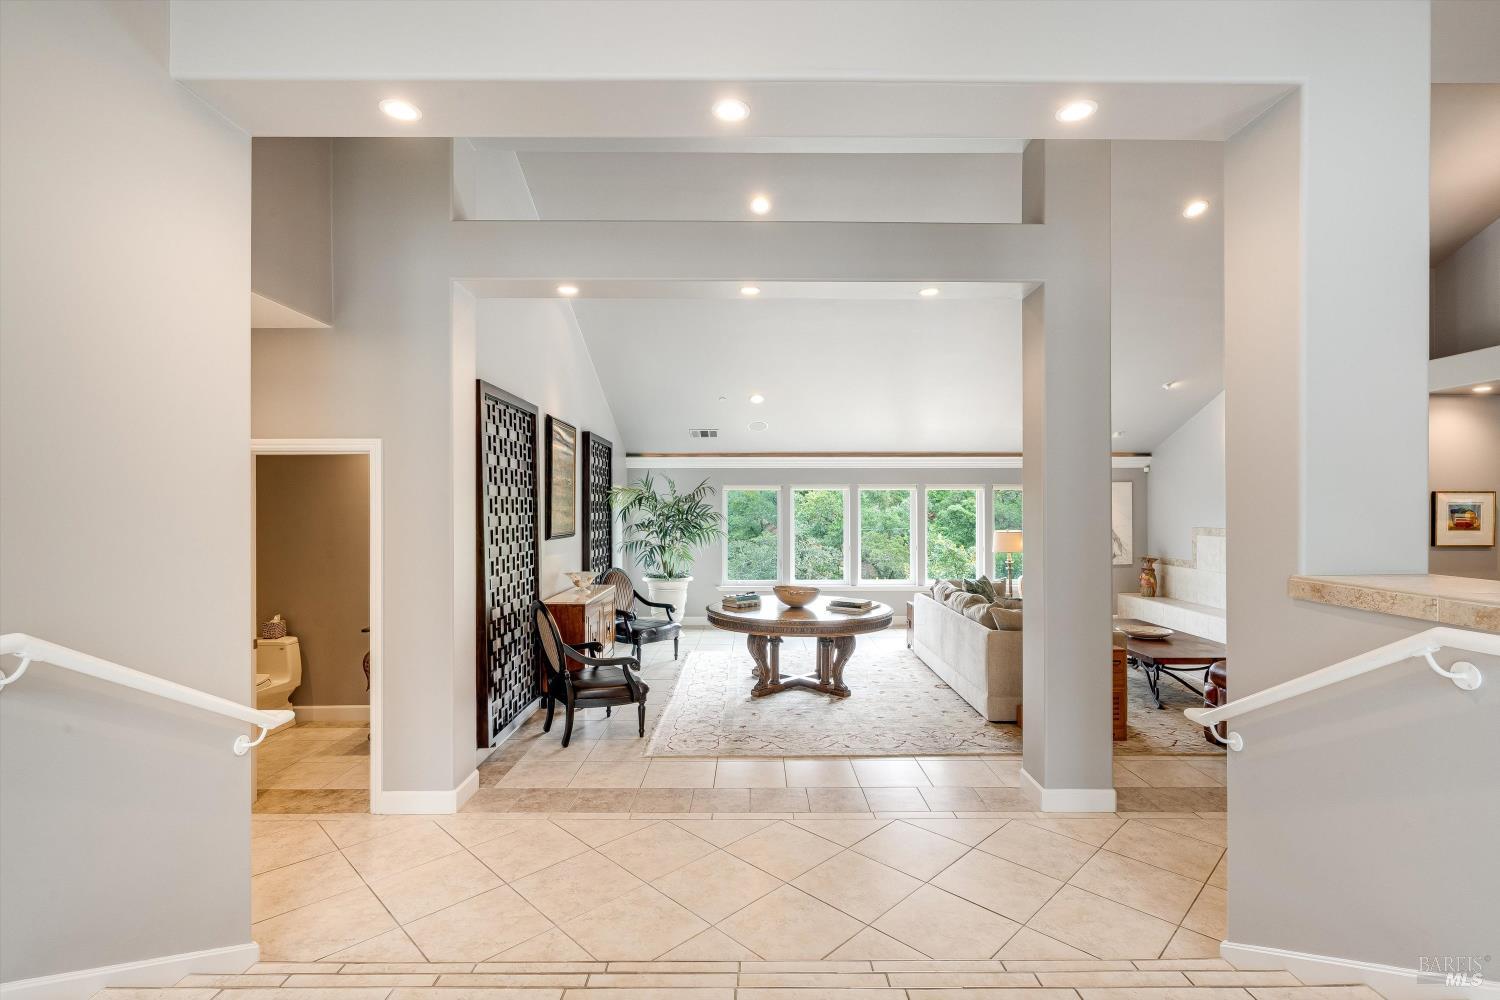
  • Tiled entry opens onto a furnished living room with tall ceilings and wide garden-facing windows.
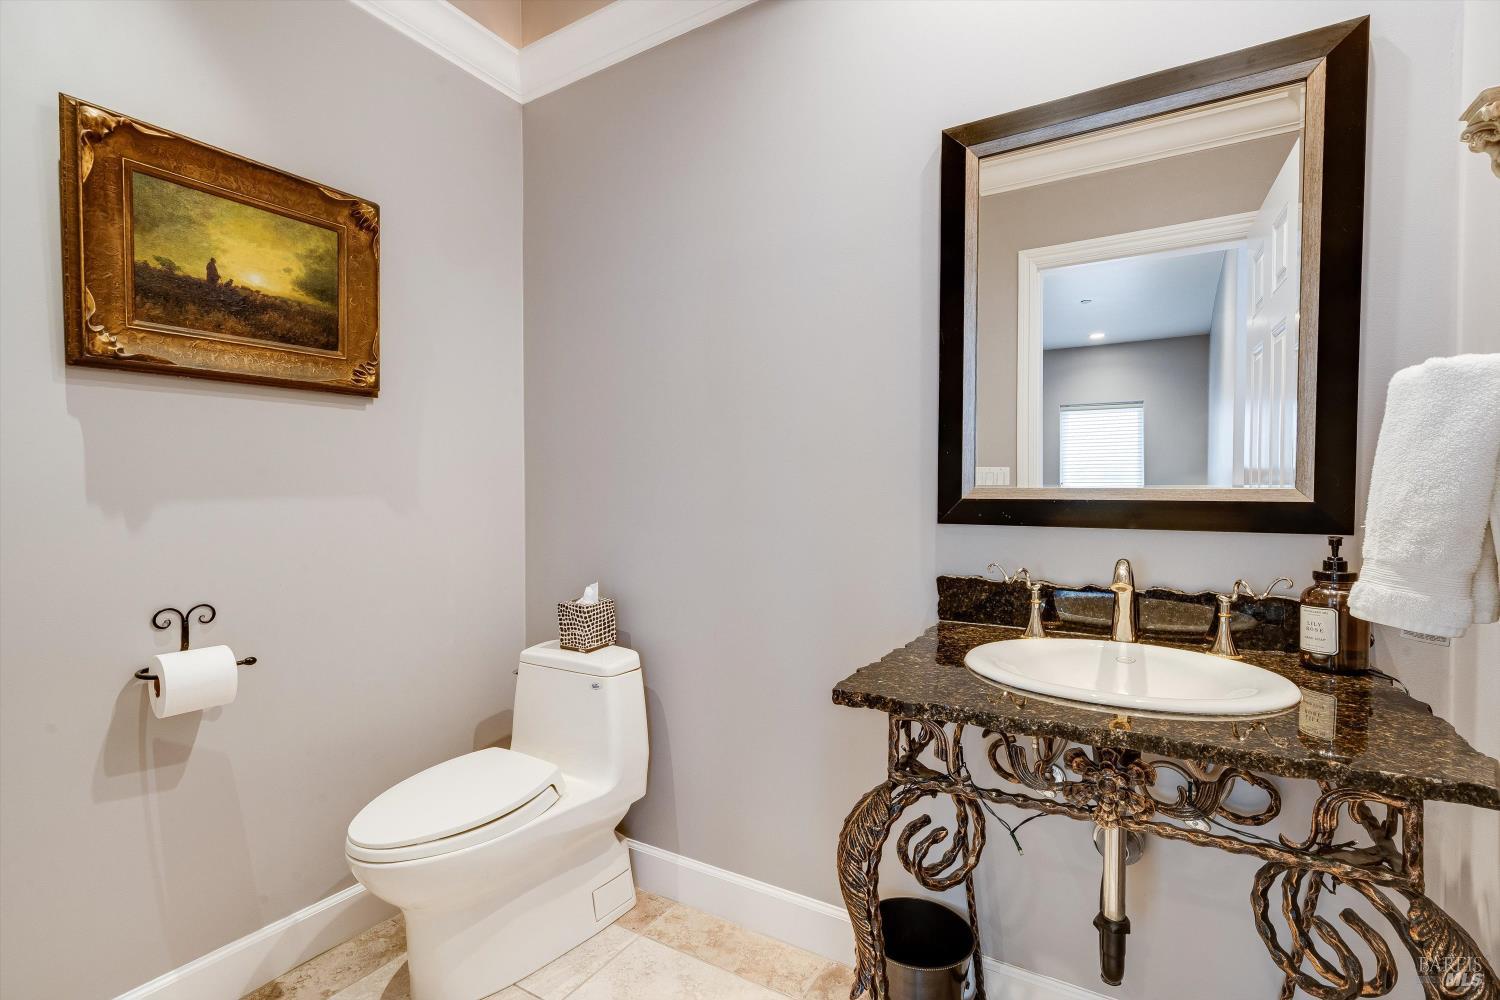
  • Bathroom with an ornate dark vanity, oval sink, large mirror, and white toilet.
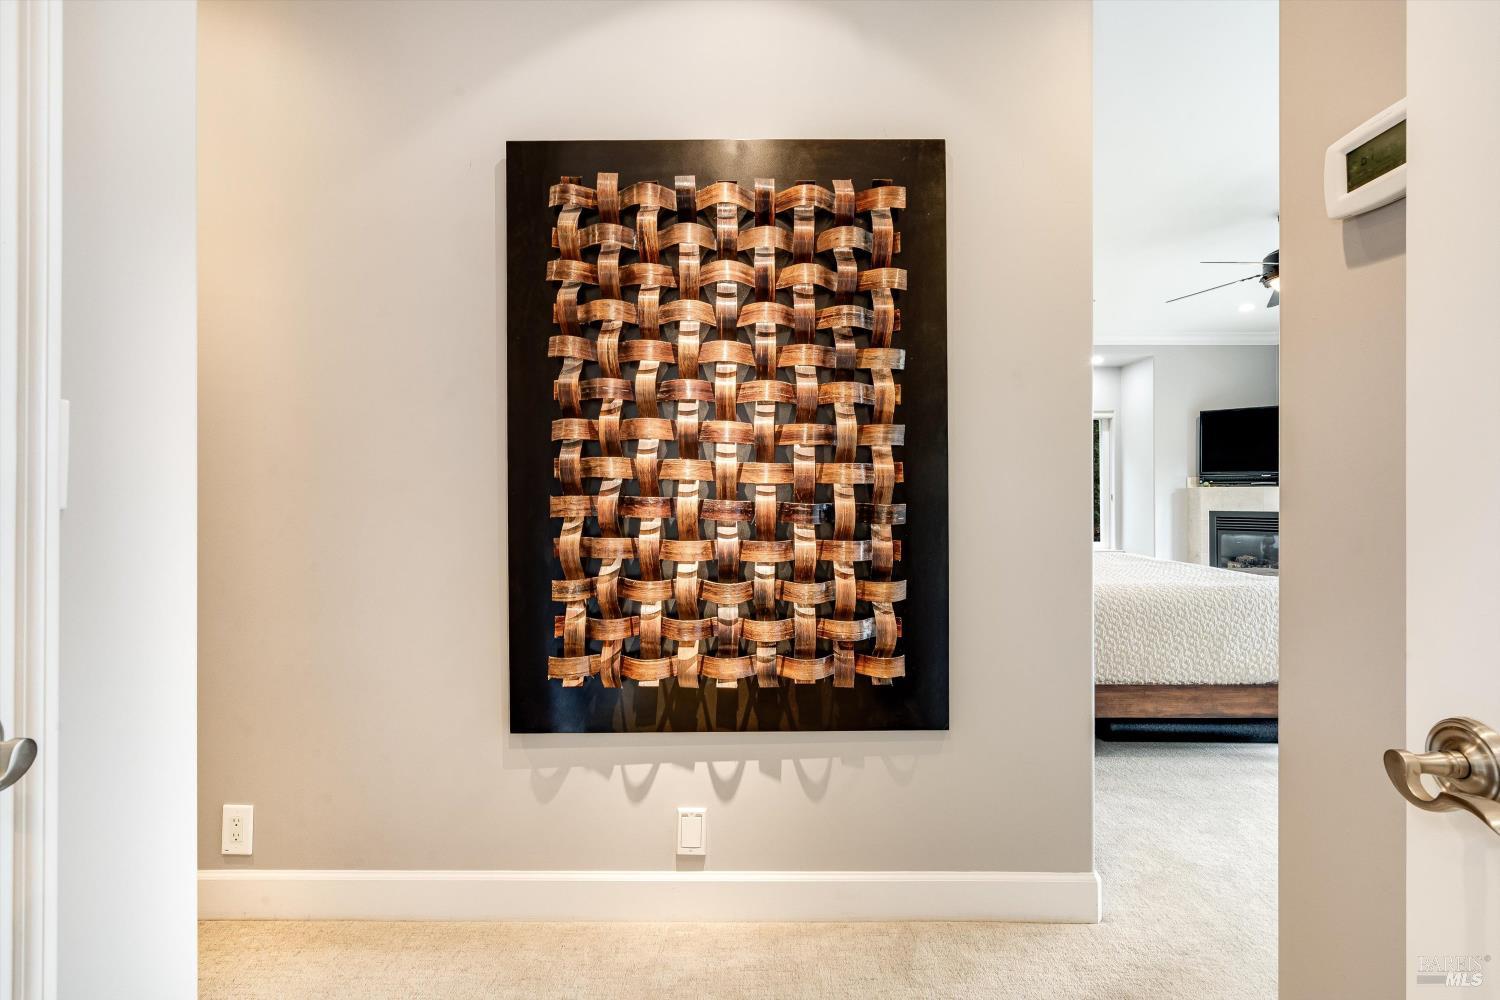
  • Hallway with a woven wall sculpture and an open doorway to a carpeted bedroom.
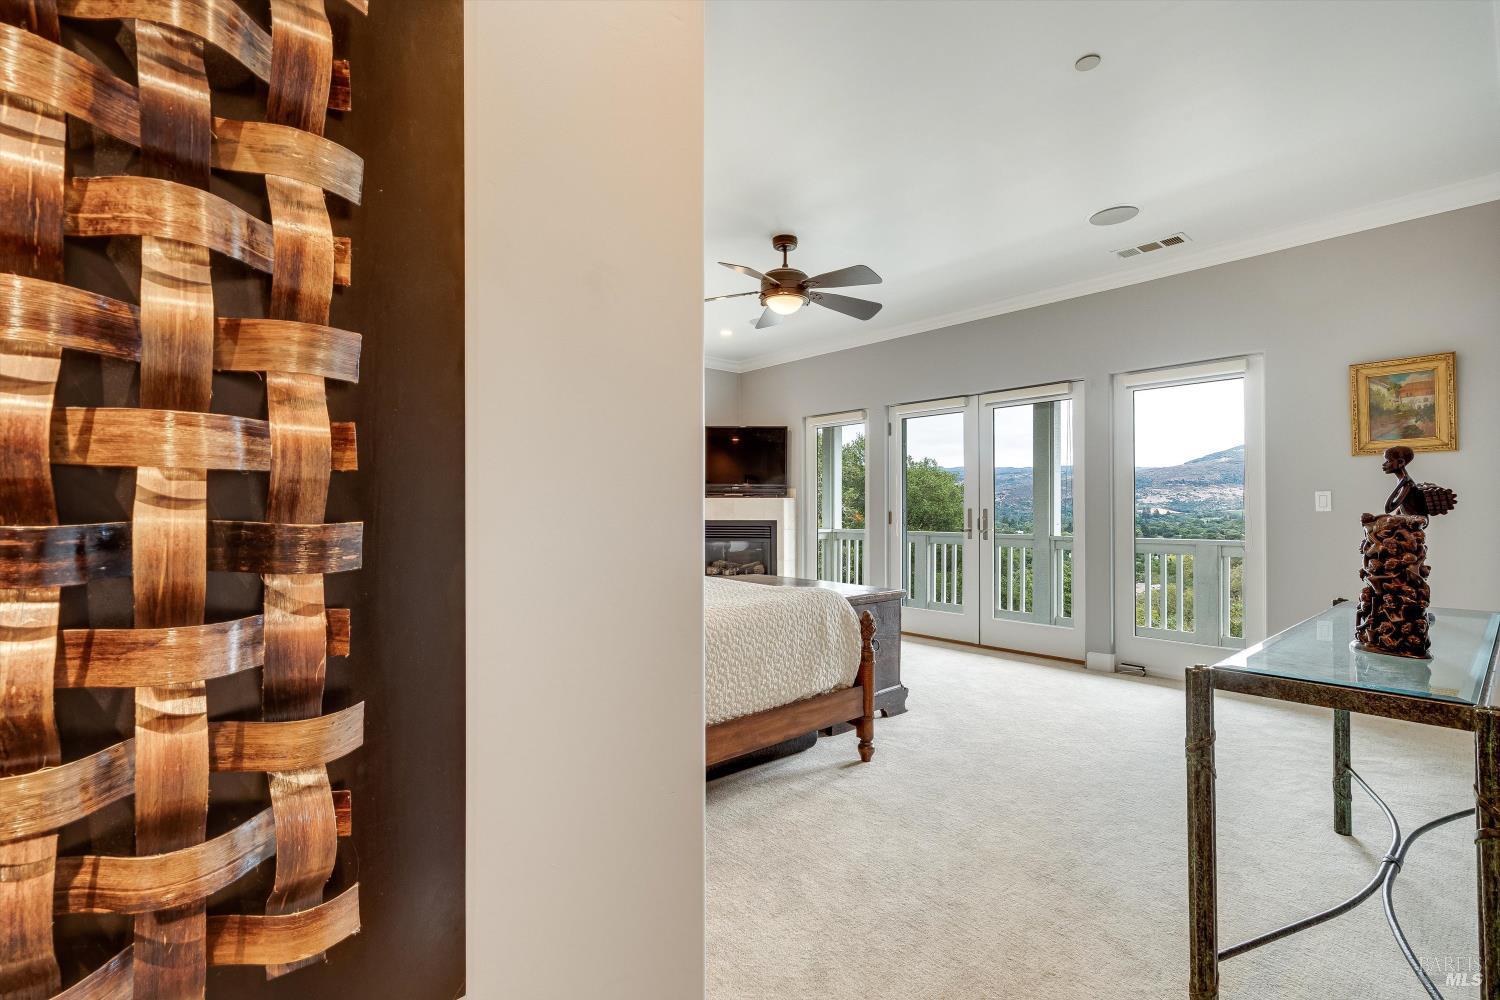
  • Bedroom with woven wood wall art, glass doors, and a broad valley view.
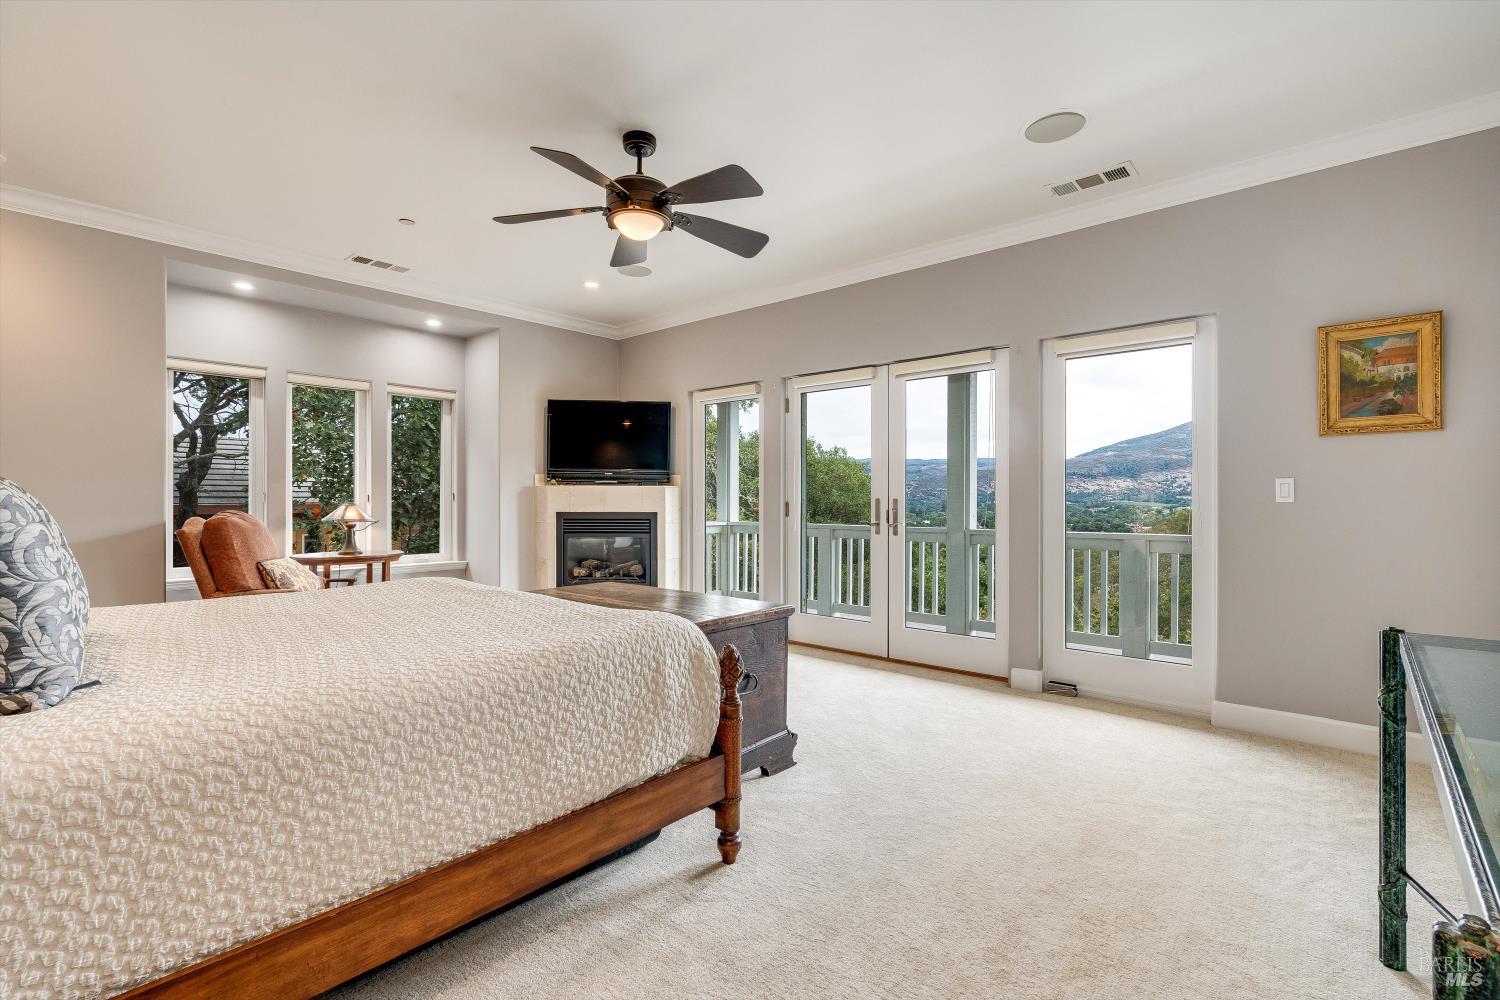
  • Bedroom with a large wooden bed, fireplace, and glass doors overlooking a balcony and green hills.
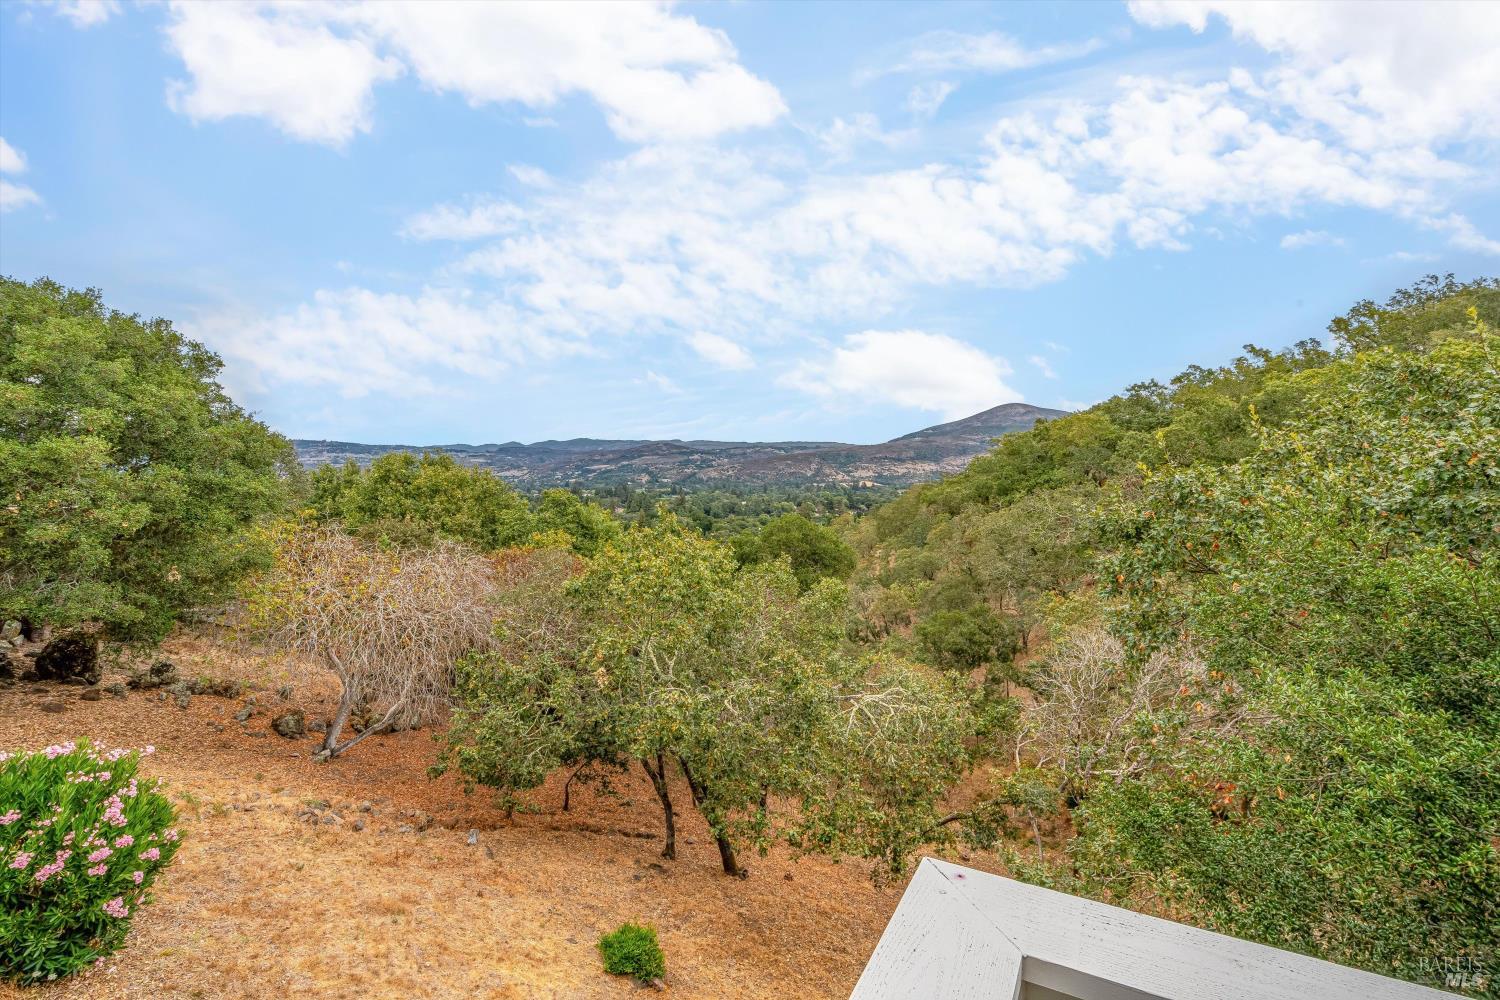
  • Wooded hillside and valley view toward distant Napa hills, with dry ground and part of a white roof.
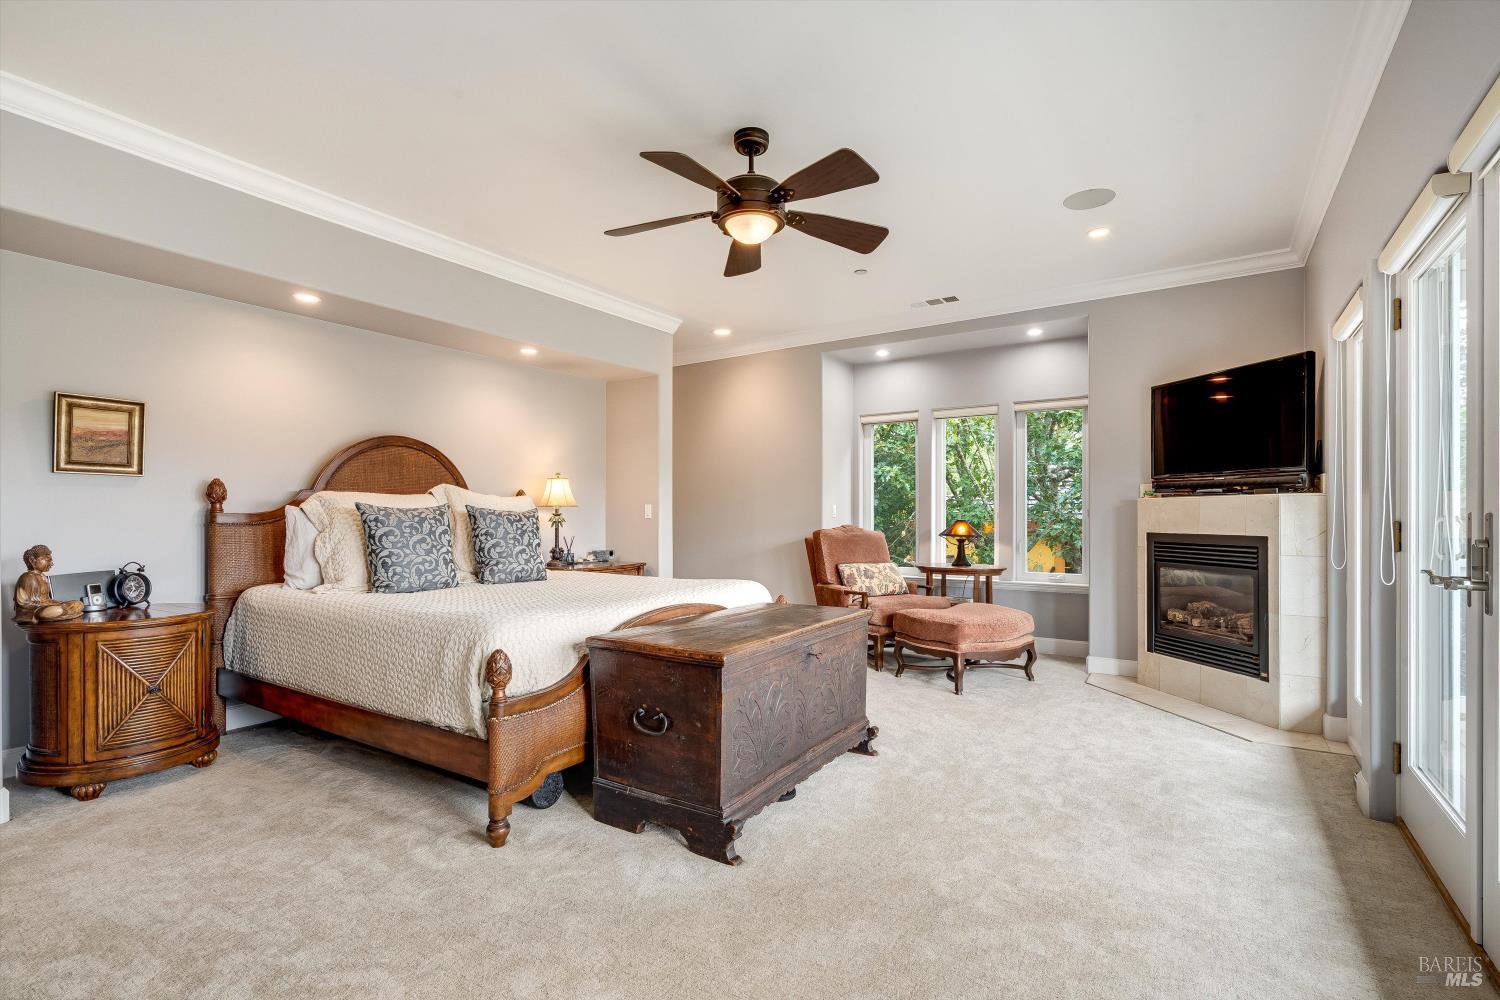
  • Bedroom with a carved wooden bed, fireplace and television, and tall windows overlooking greenery.
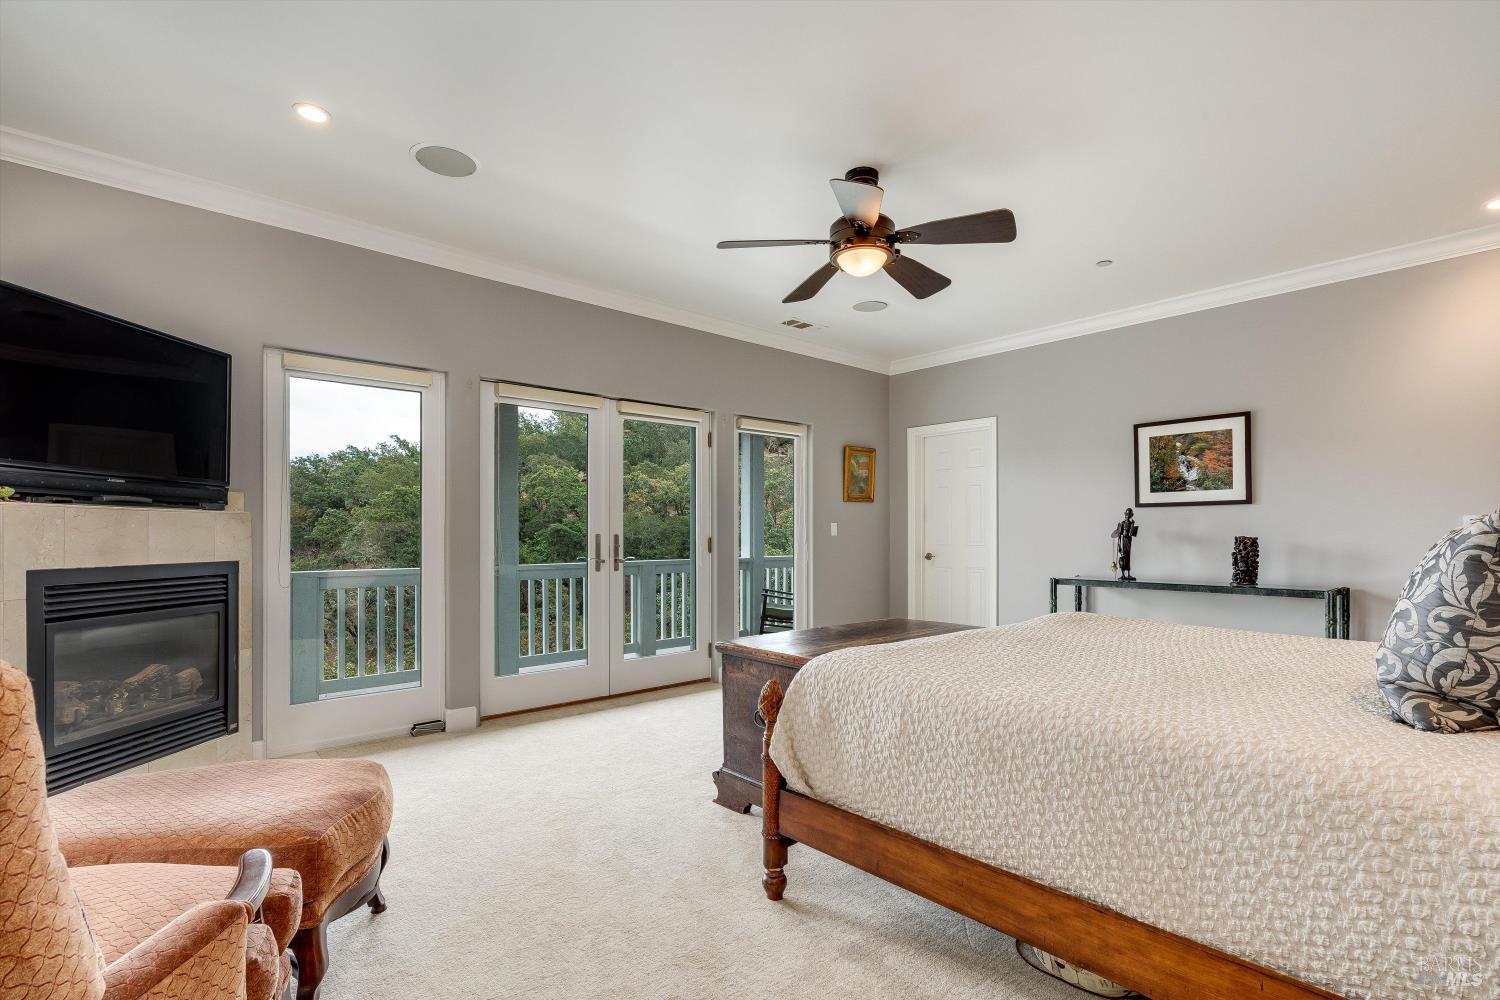
  • Bedroom with a fireplace, balcony doors overlooking trees, and a large wooden bed.
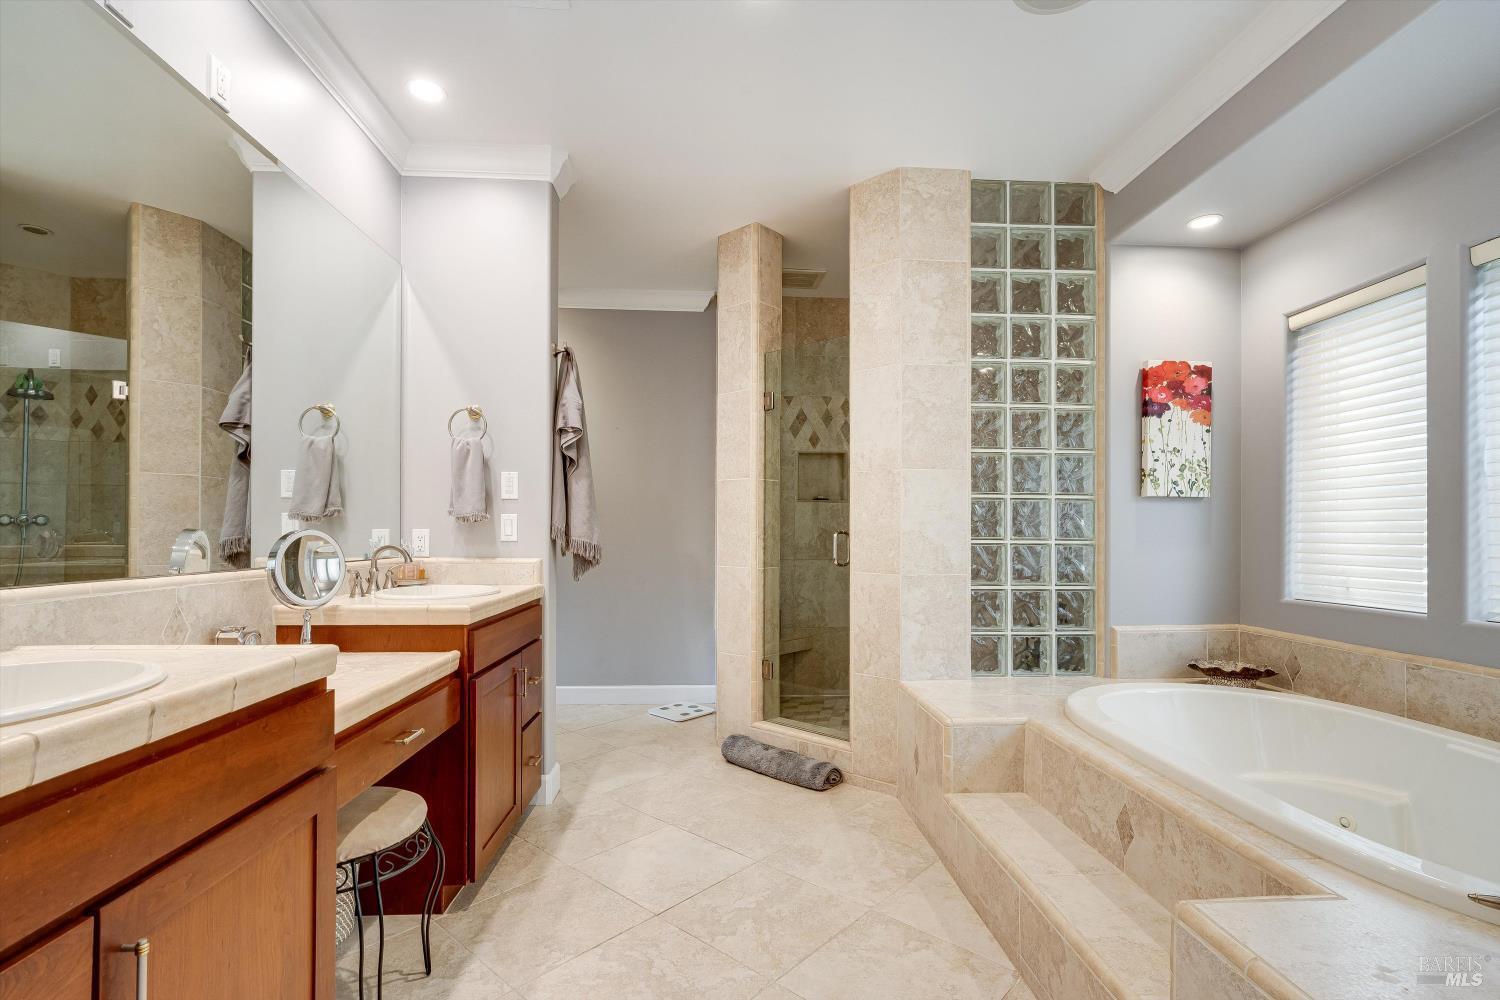
  • Spacious tiled bathroom with a wood double vanity, glass-block shower partition, and built-in soaking tub.
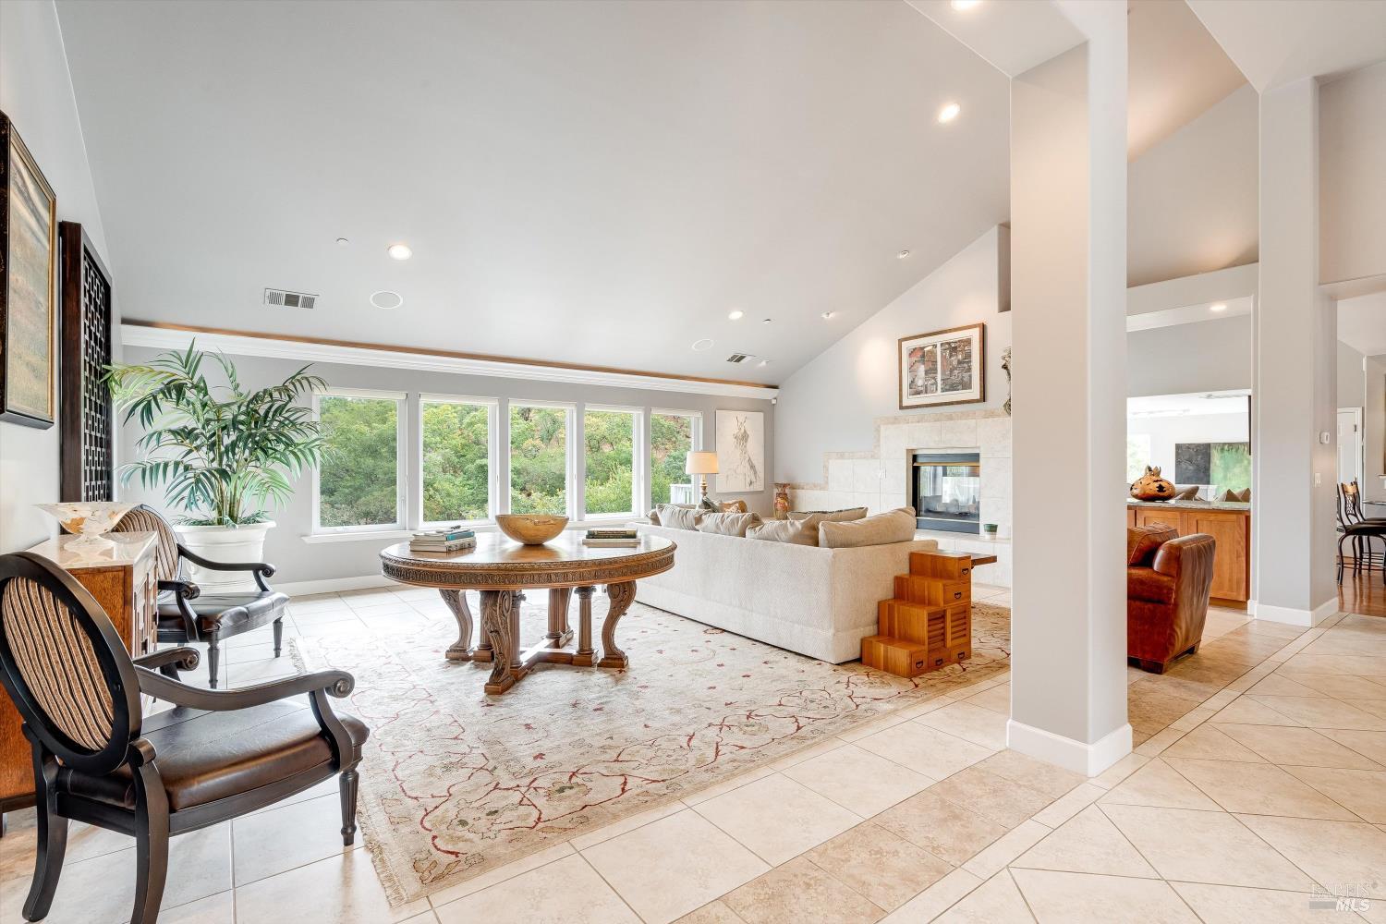
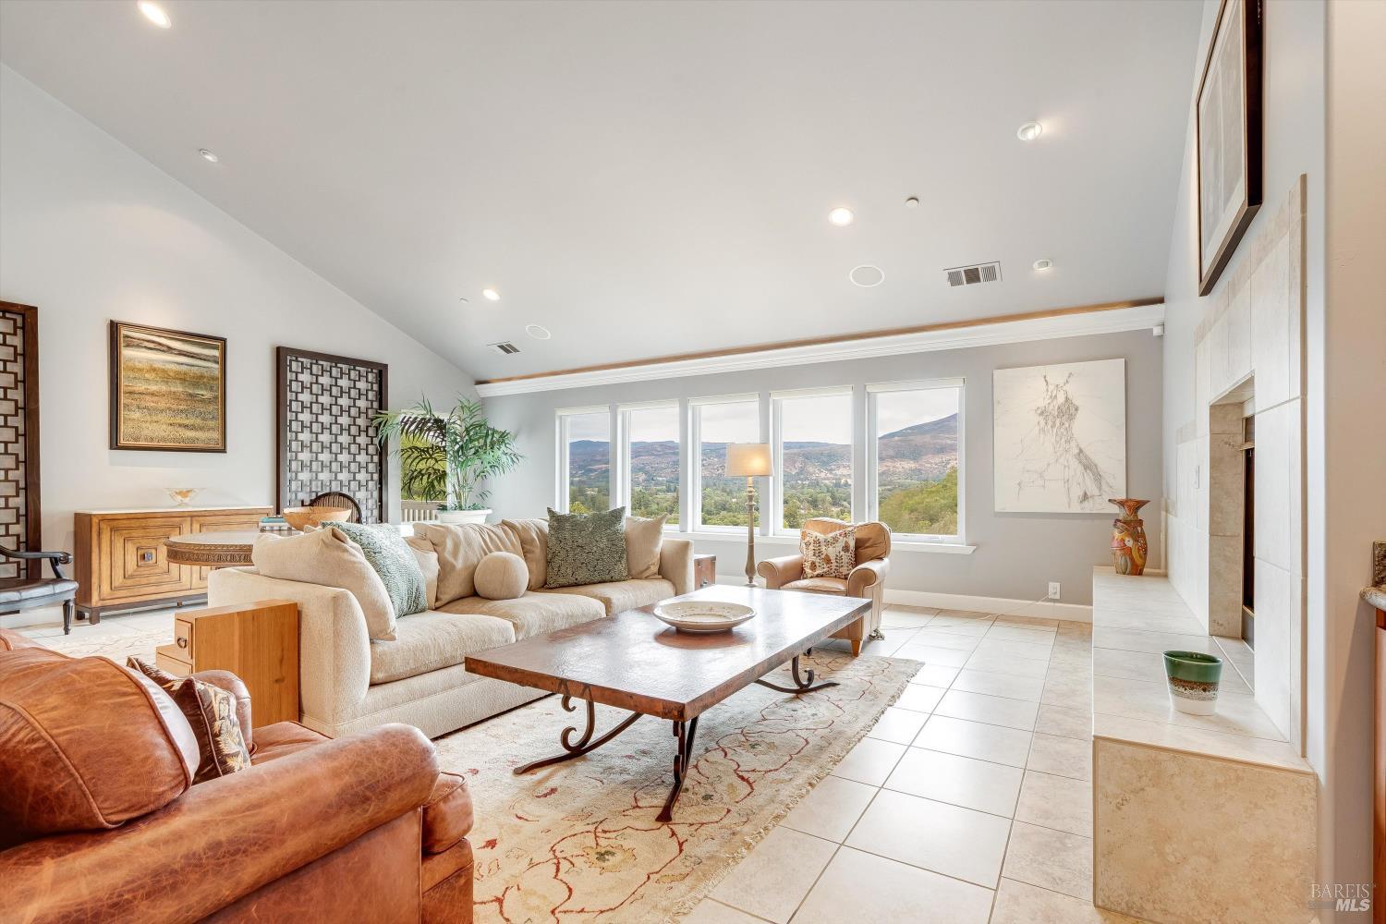
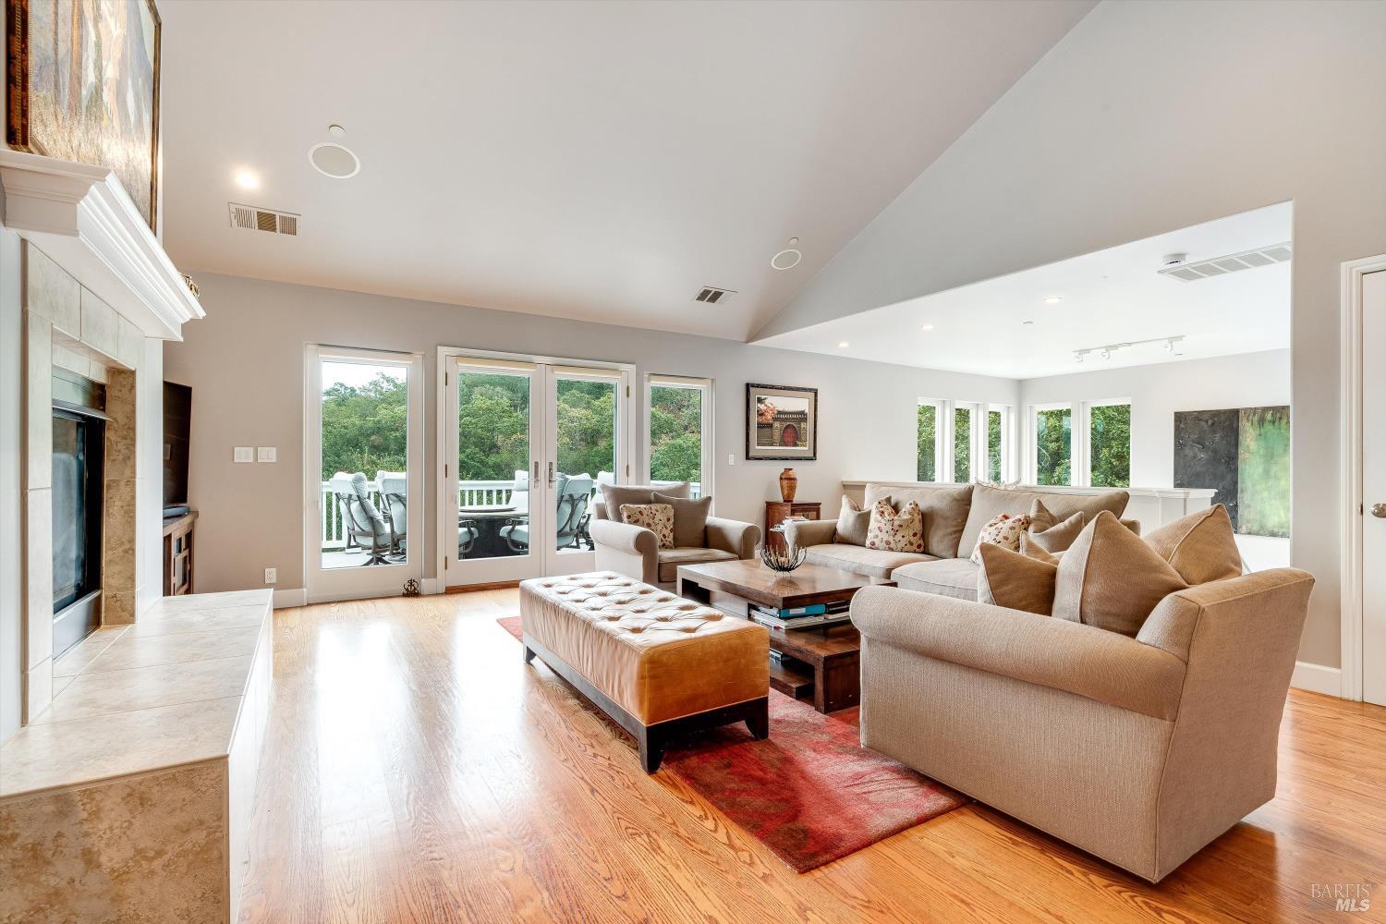
  • Furnished living room with vaulted ceiling, broad garden-facing windows, and a white stone fireplace.
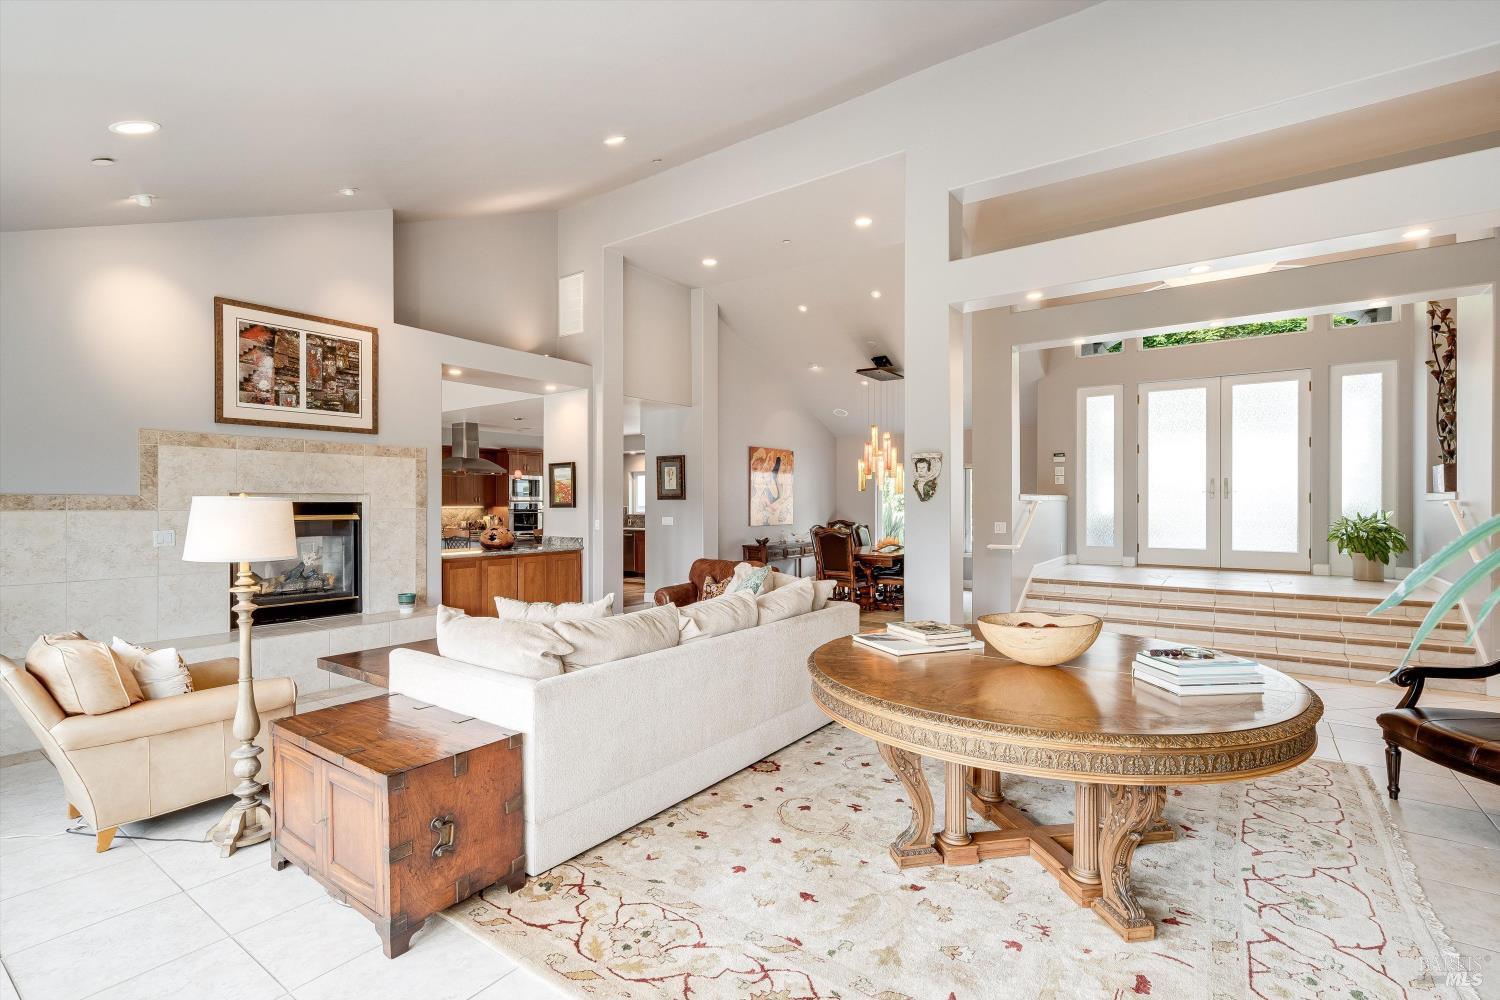
  • Living room with a stone fireplace, cream sofas, ornate round coffee table, and steps to the front doors.
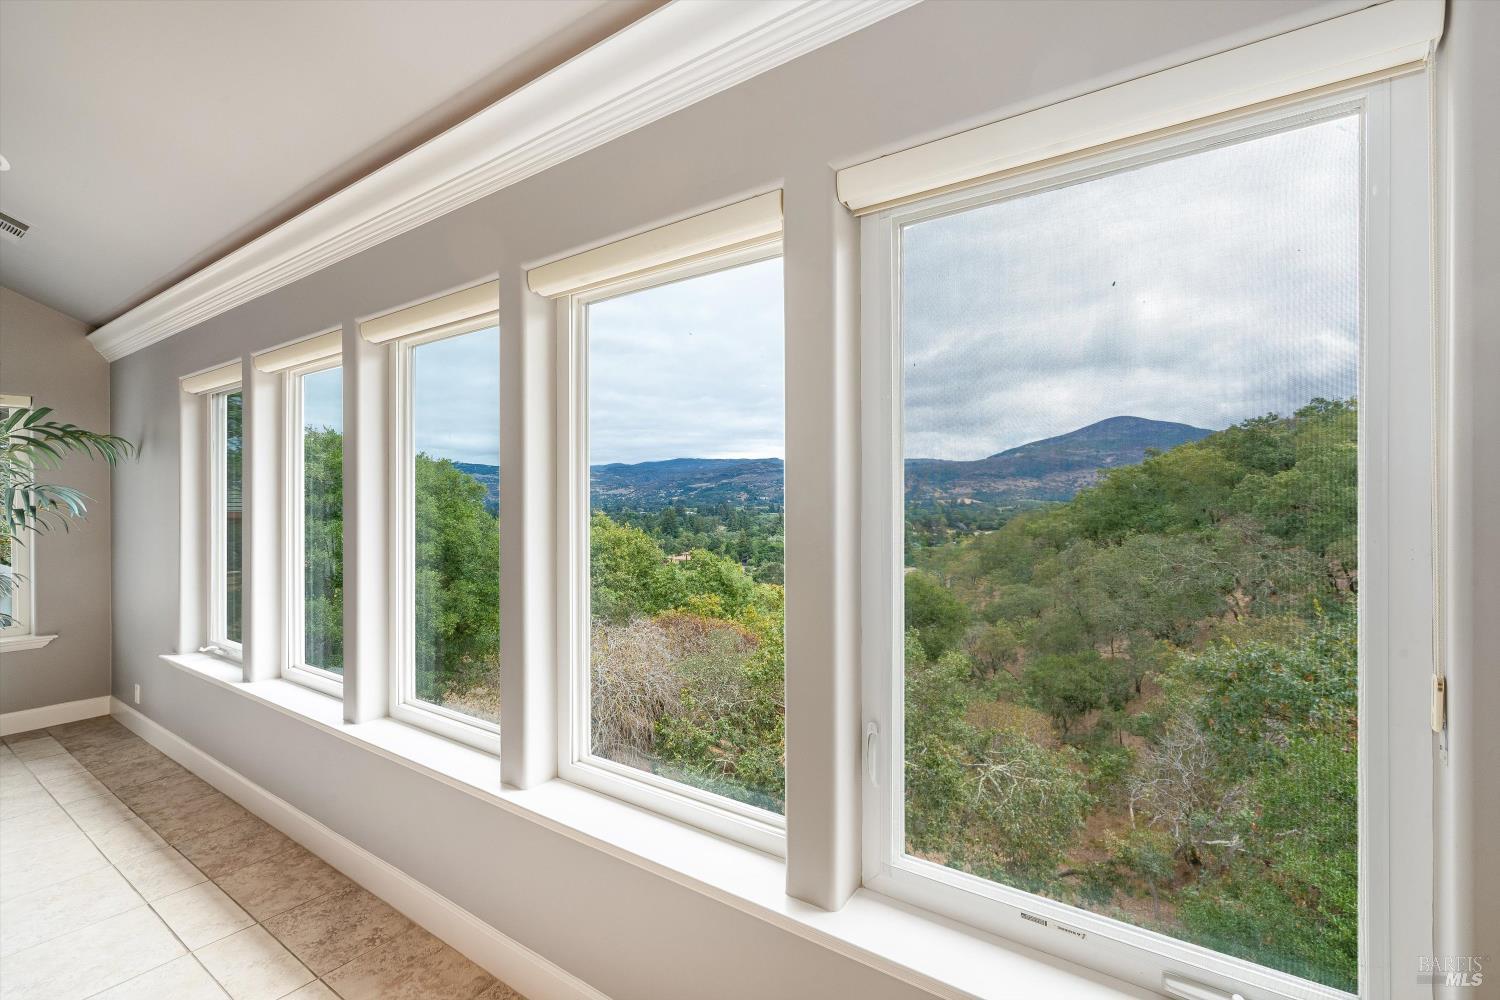
  • Bright room with a wall of windows overlooking wooded hills and a distant mountain.
  • Living room with vaulted ceiling, tiled floor, fireplace, and large windows overlooking green hills.
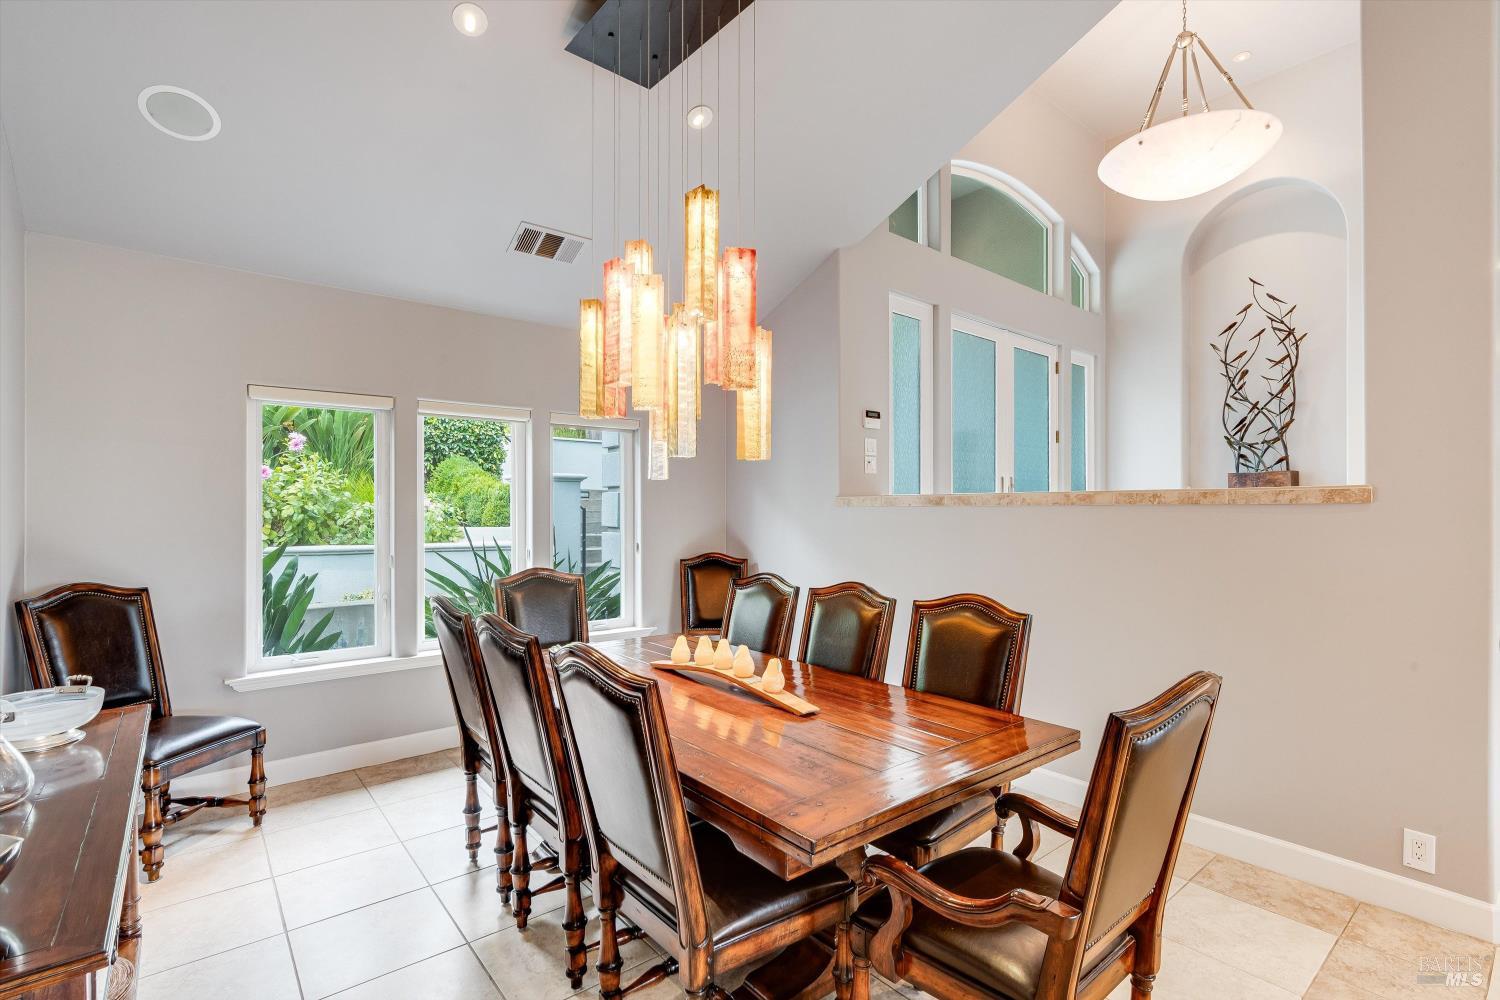
  • Furnished dining room with a long wooden table, leather chairs, and dramatic pendant lights.
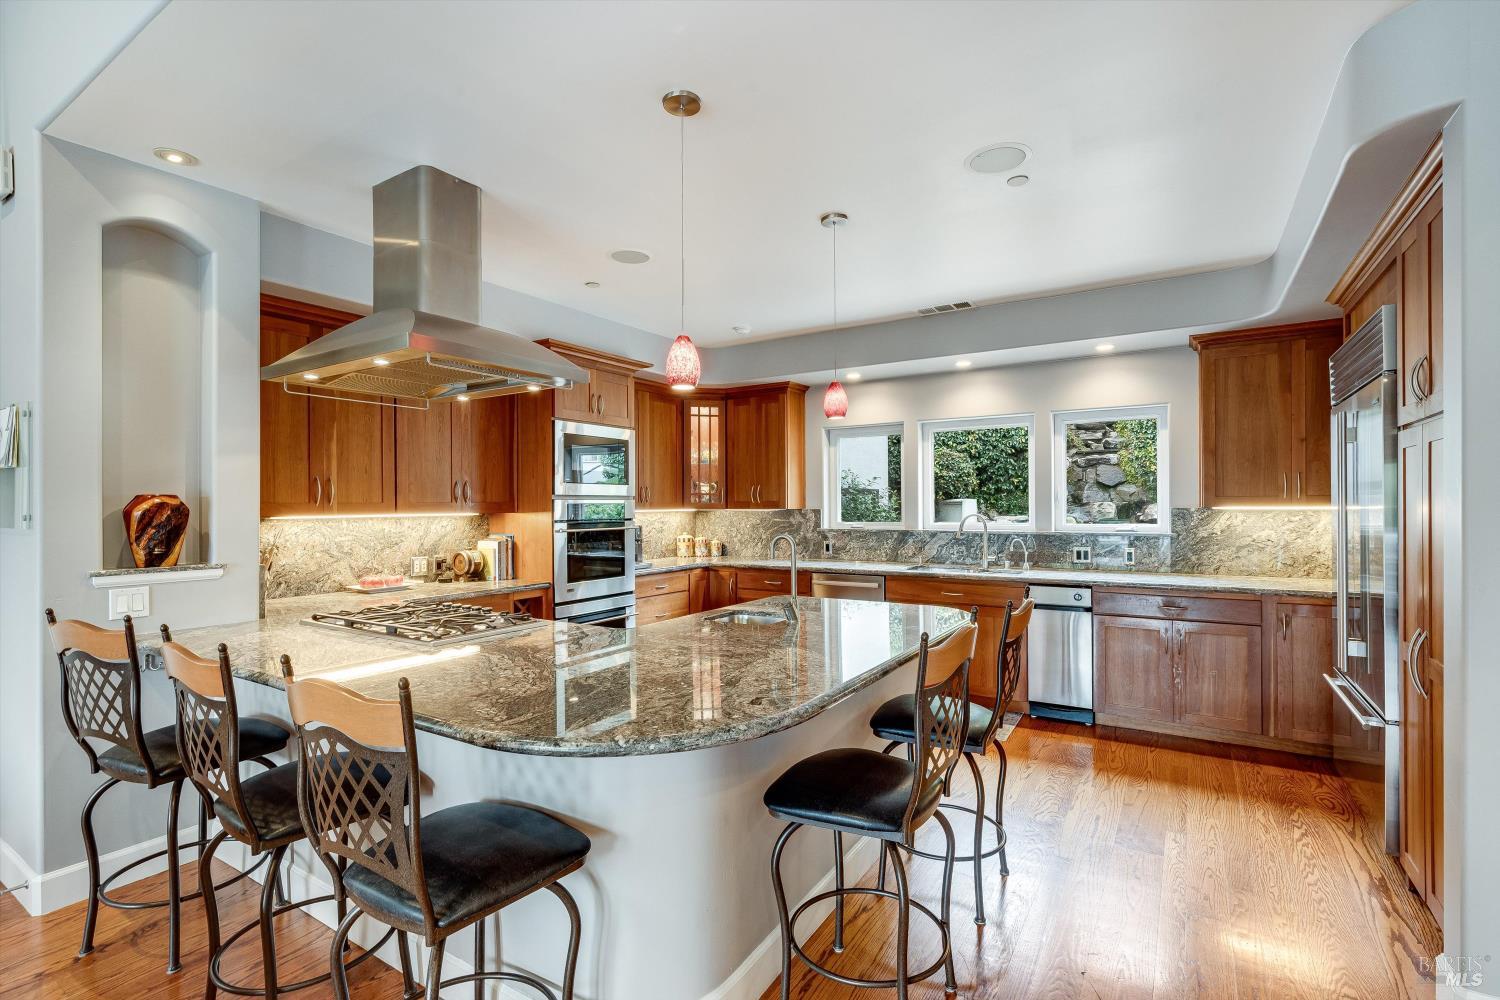
  • Kitchen with a large curved granite island, wood cabinetry, and windows overlooking greenery.
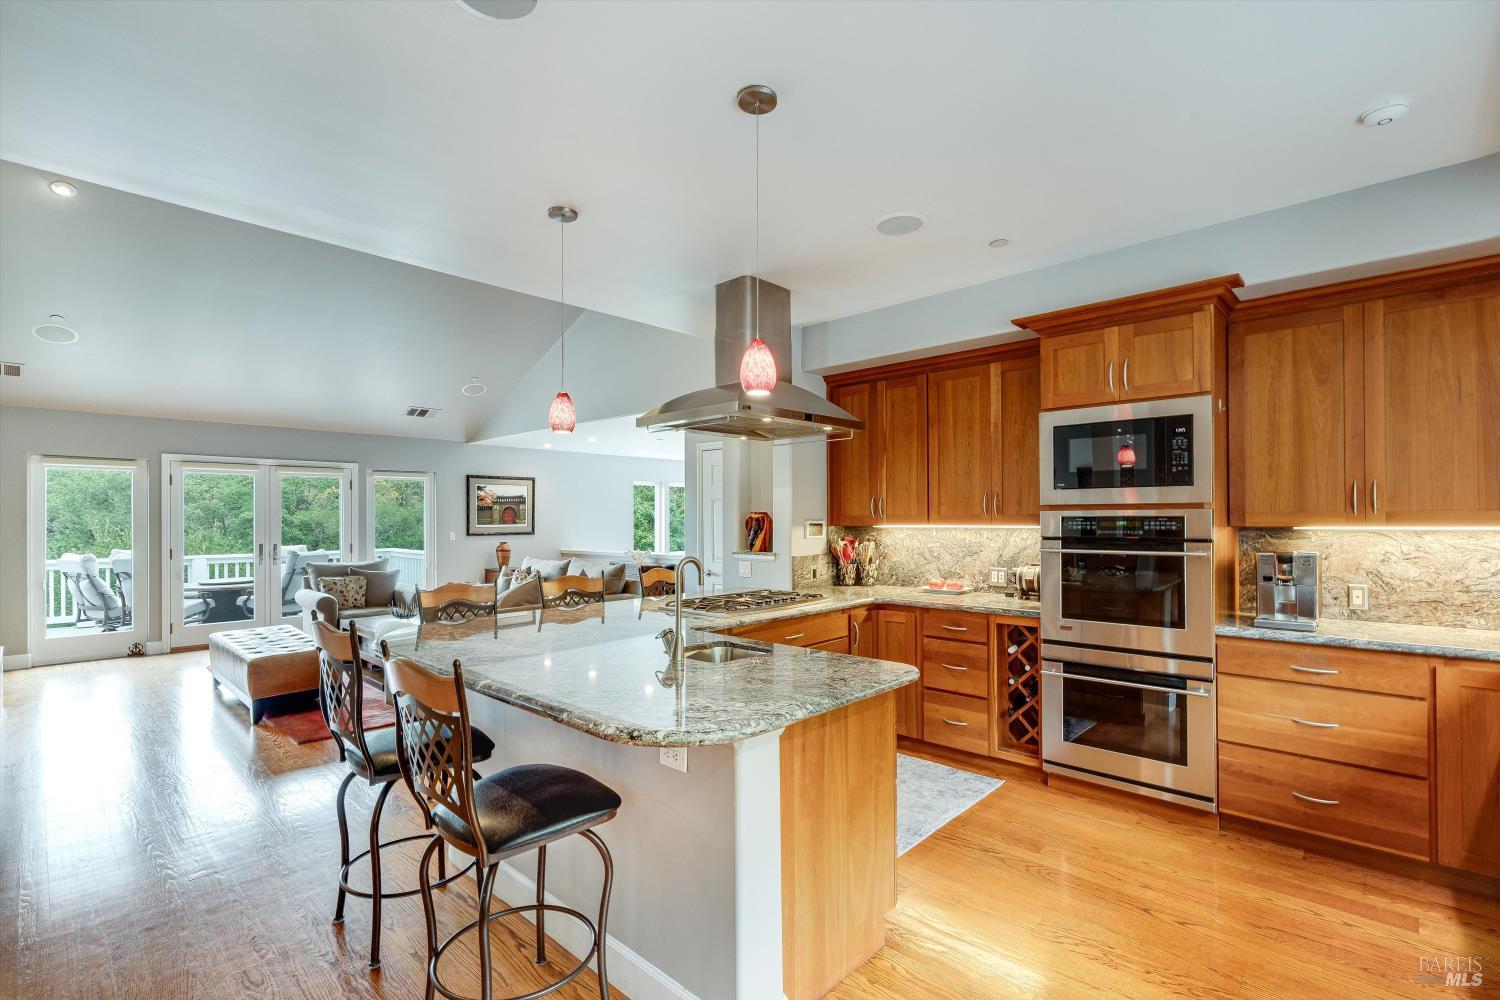
  • Open kitchen with wood cabinetry, granite island, stainless steel appliances, and adjoining living area.
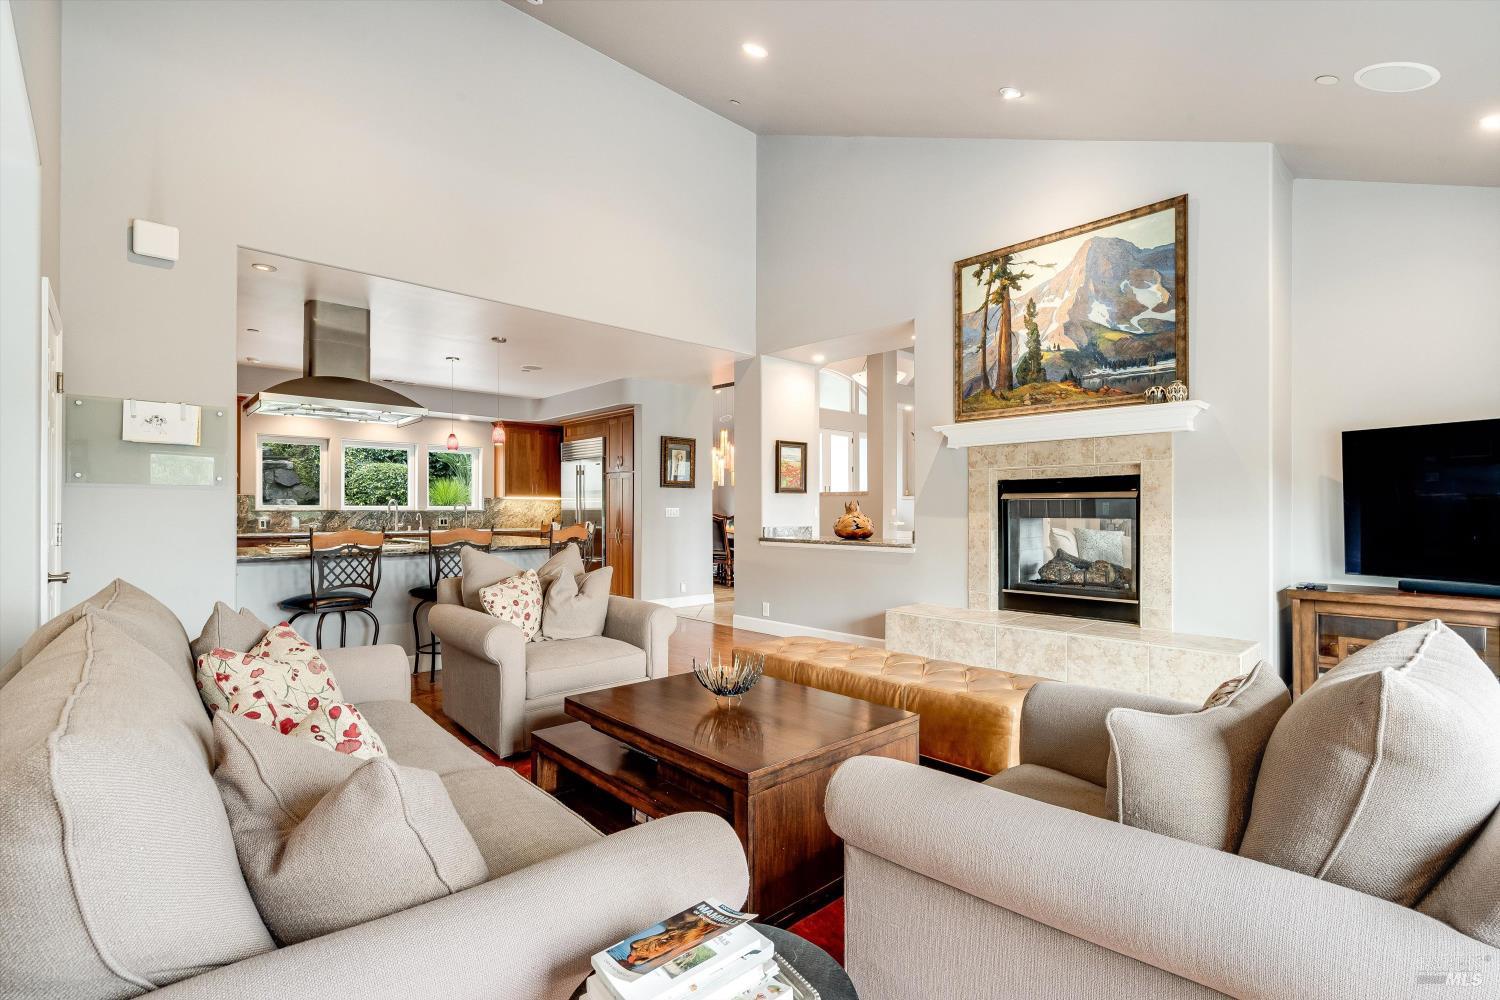
  • Furnished living room with vaulted ceiling, fireplace, hardwood floors, and glass doors to a tree-lined deck.
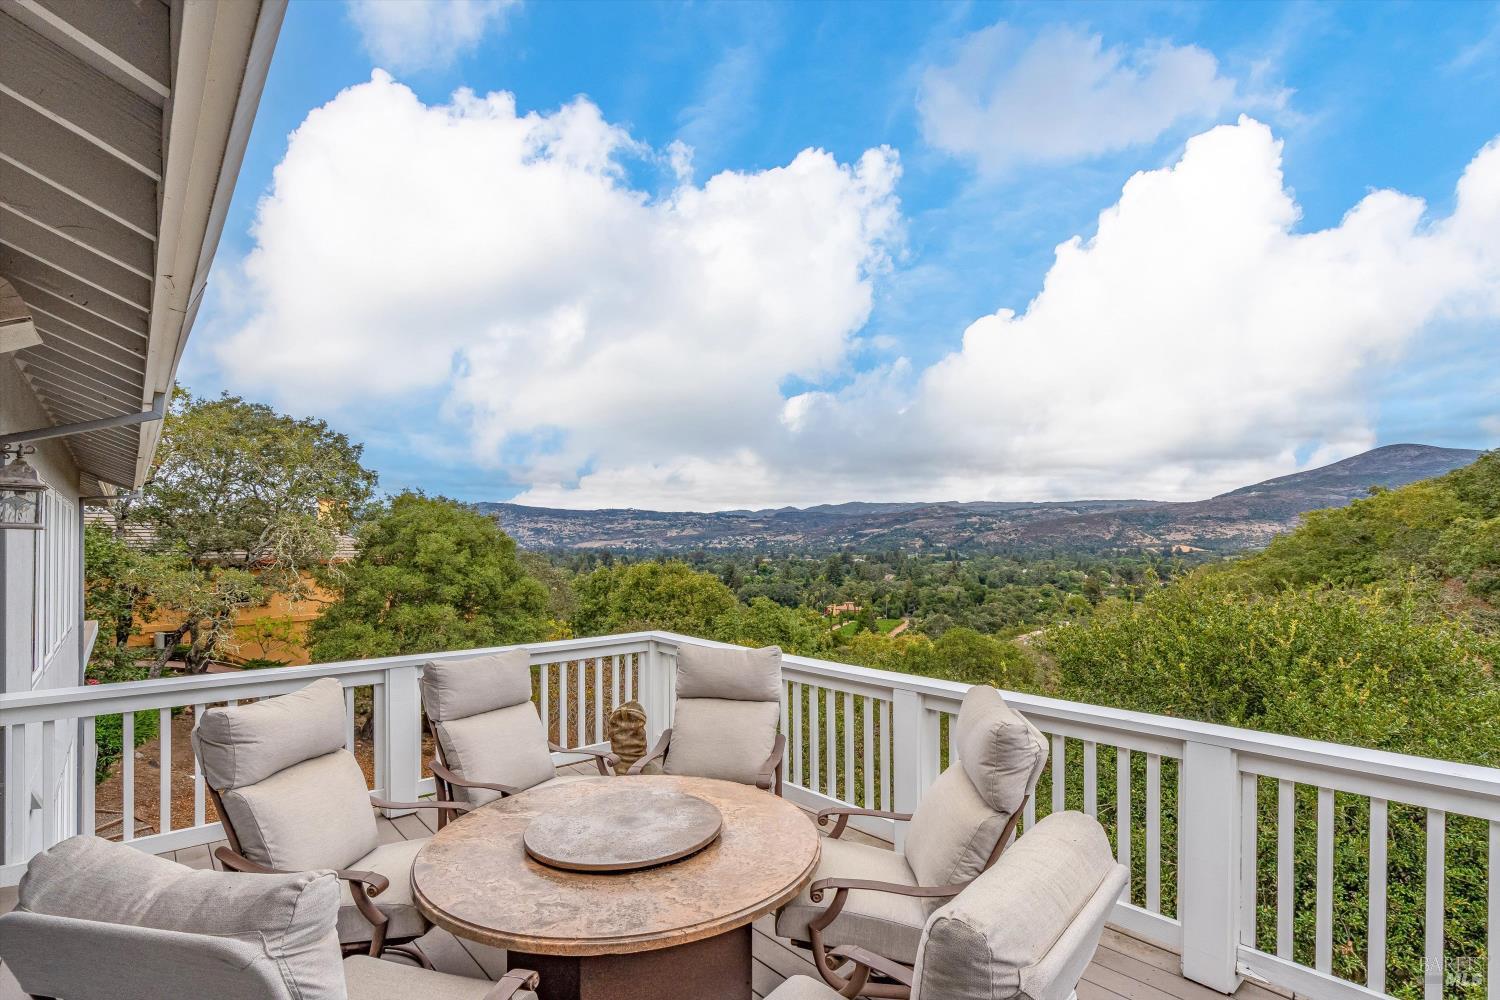
  • Furnished deck with a round table overlooking wooded hills and a mountain ridge.
  • Living room with a tiled fireplace, high ceilings, and an open kitchen.
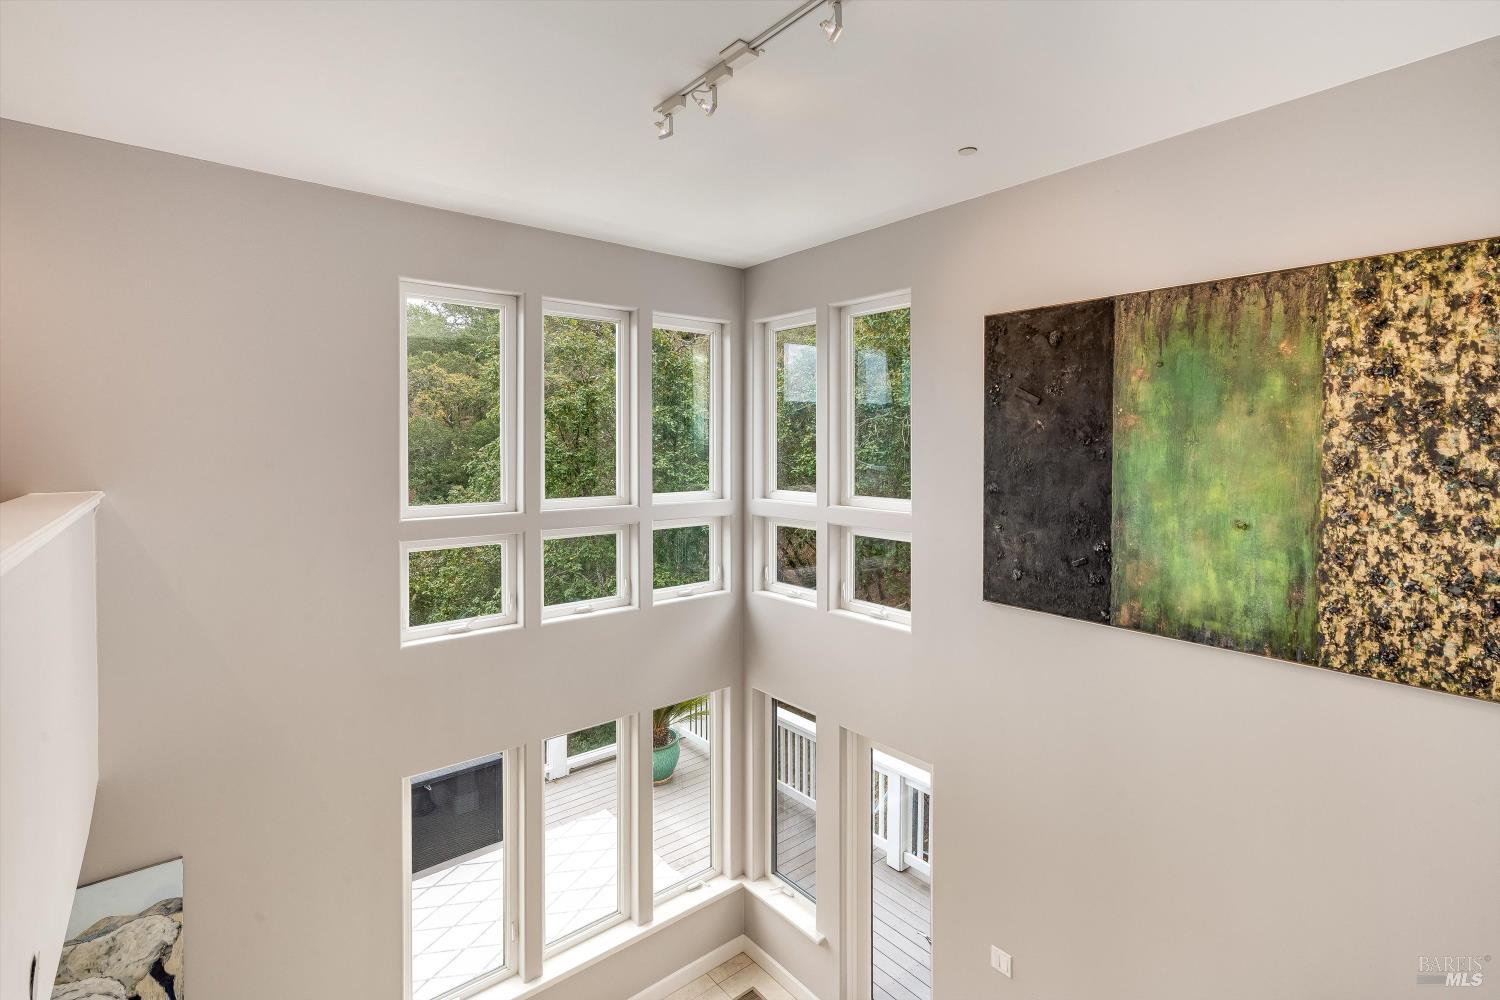
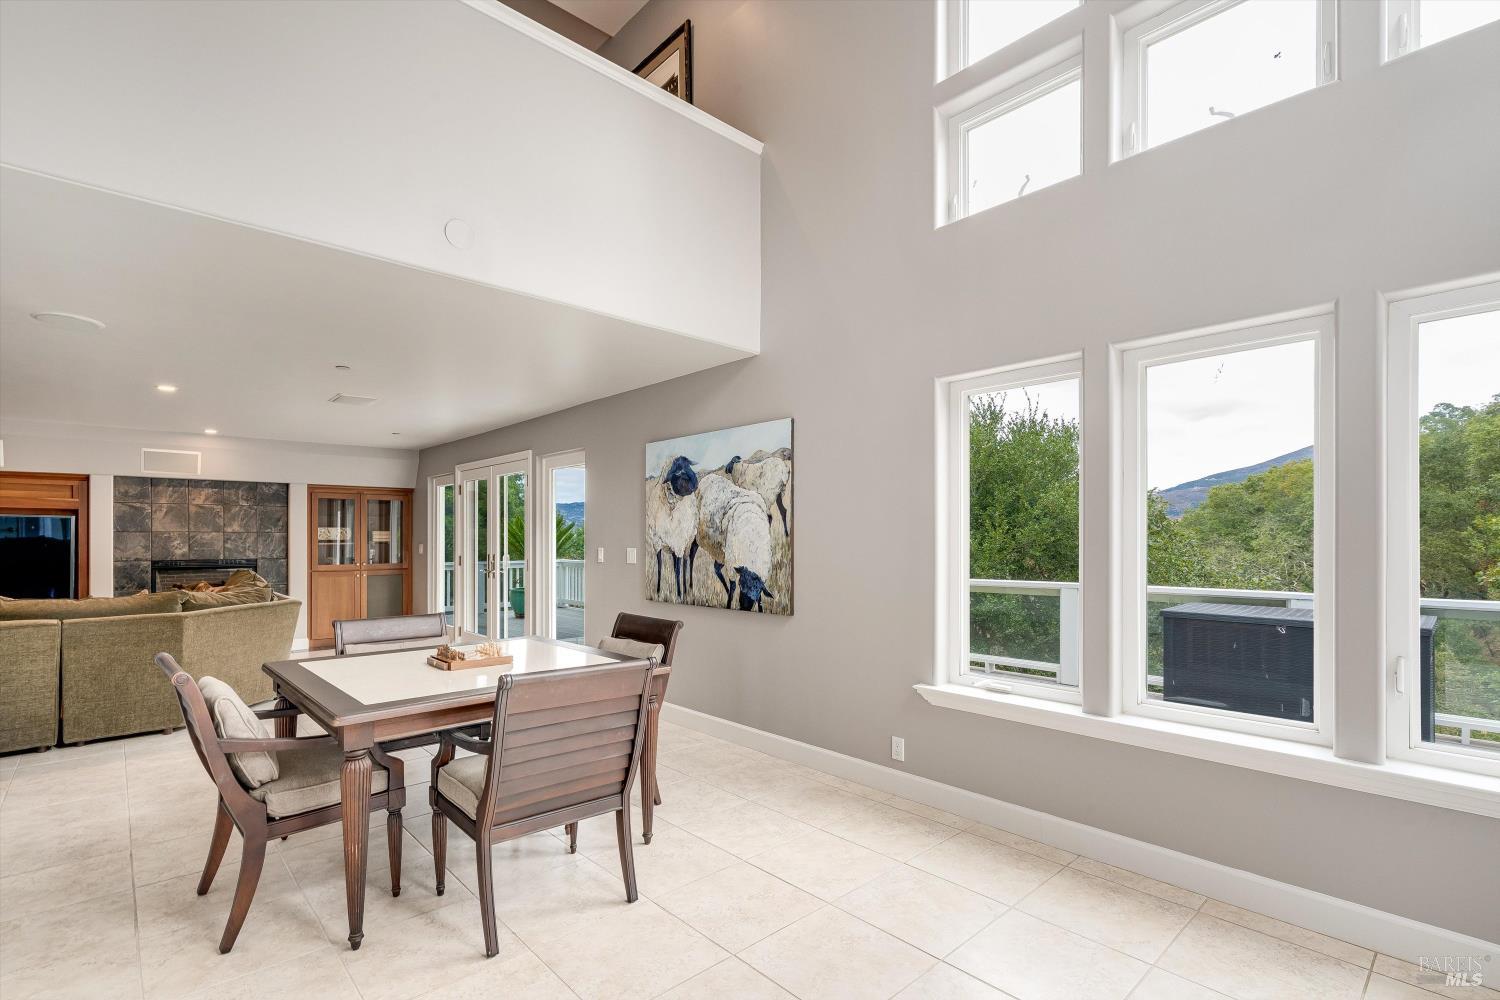
  • Double-height interior with tall windows overlooking trees and a large abstract painting.
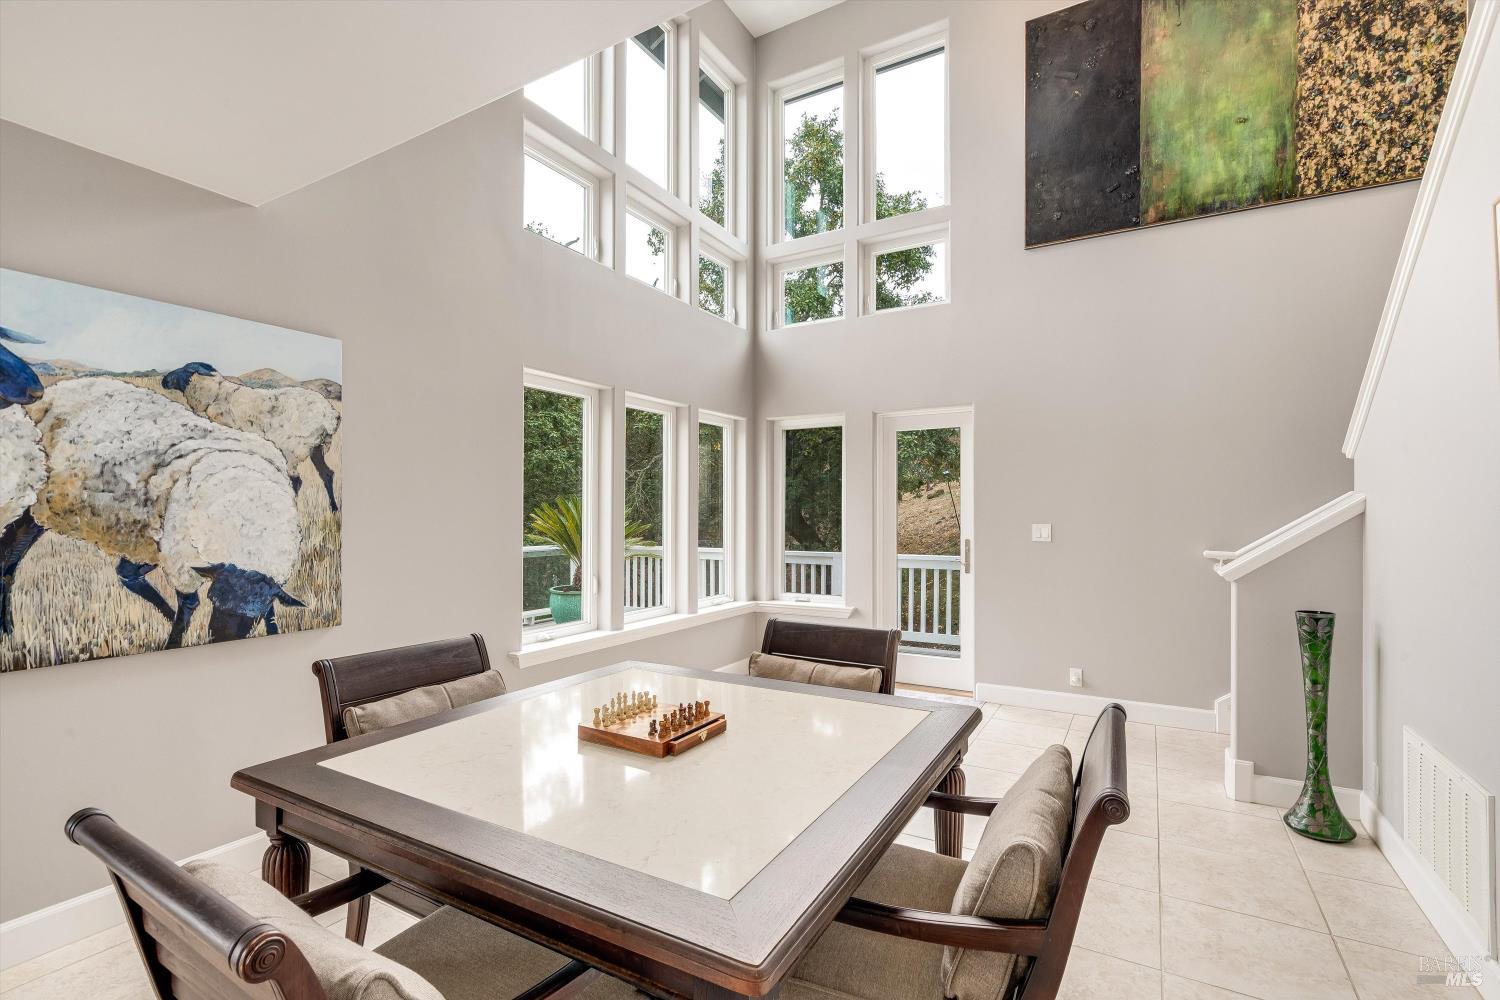
  • Dining room with a dark wood table, chess set, and tall windows overlooking greenery.
  • Dining area with a vaulted ceiling, large windows, and mountain views.
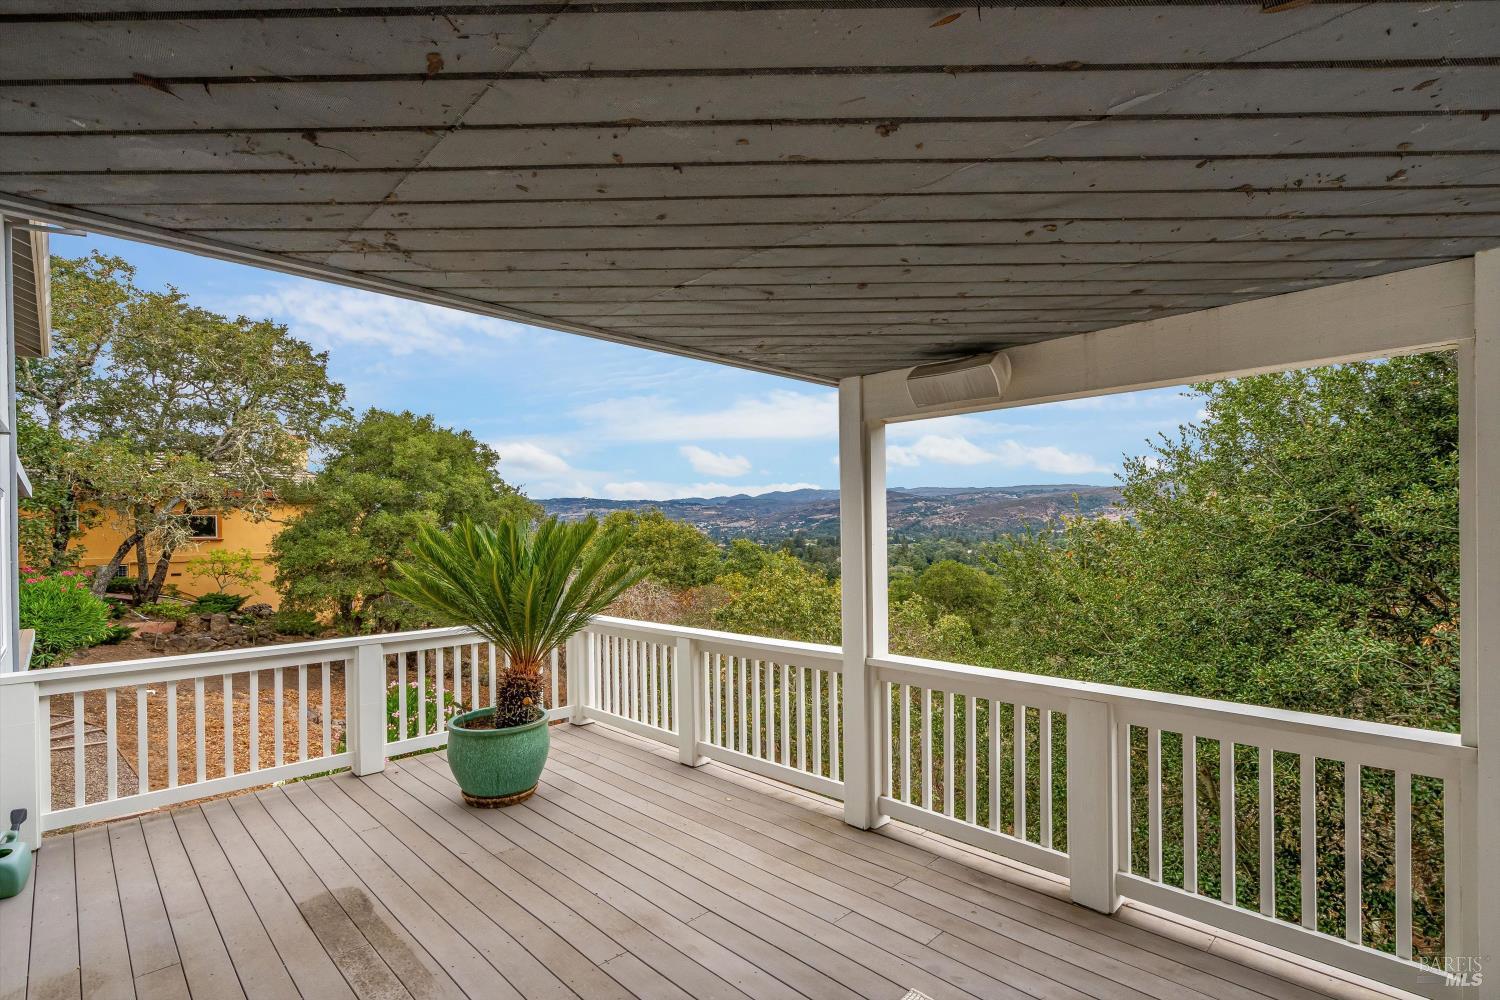
  • Covered porch with a potted palm and views of a green valley and distant hills.
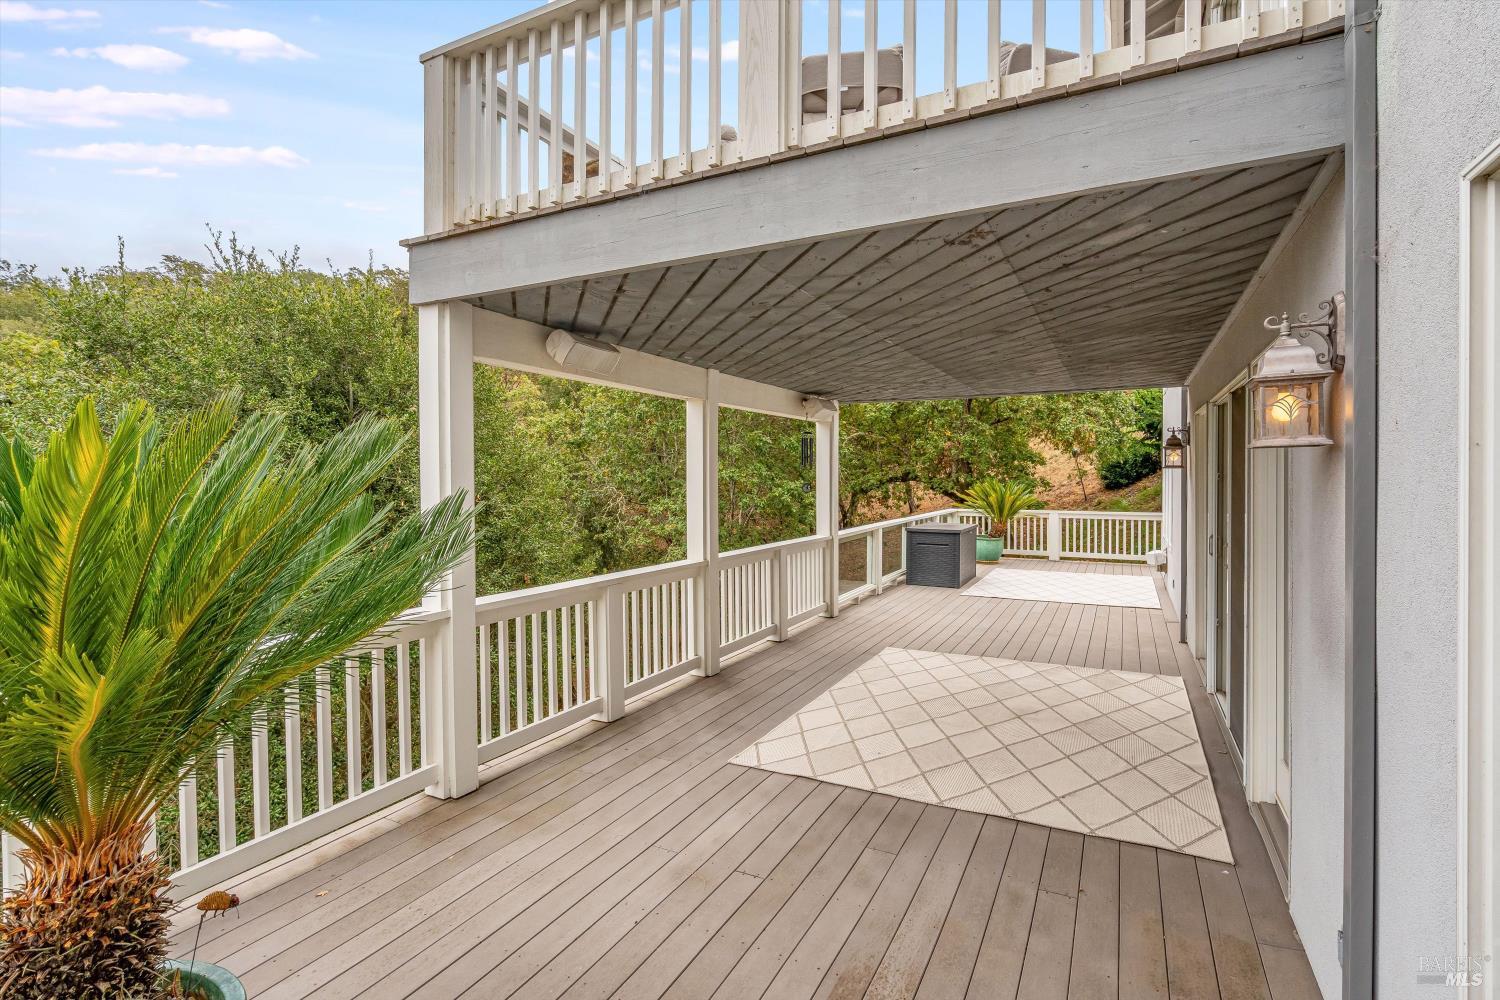
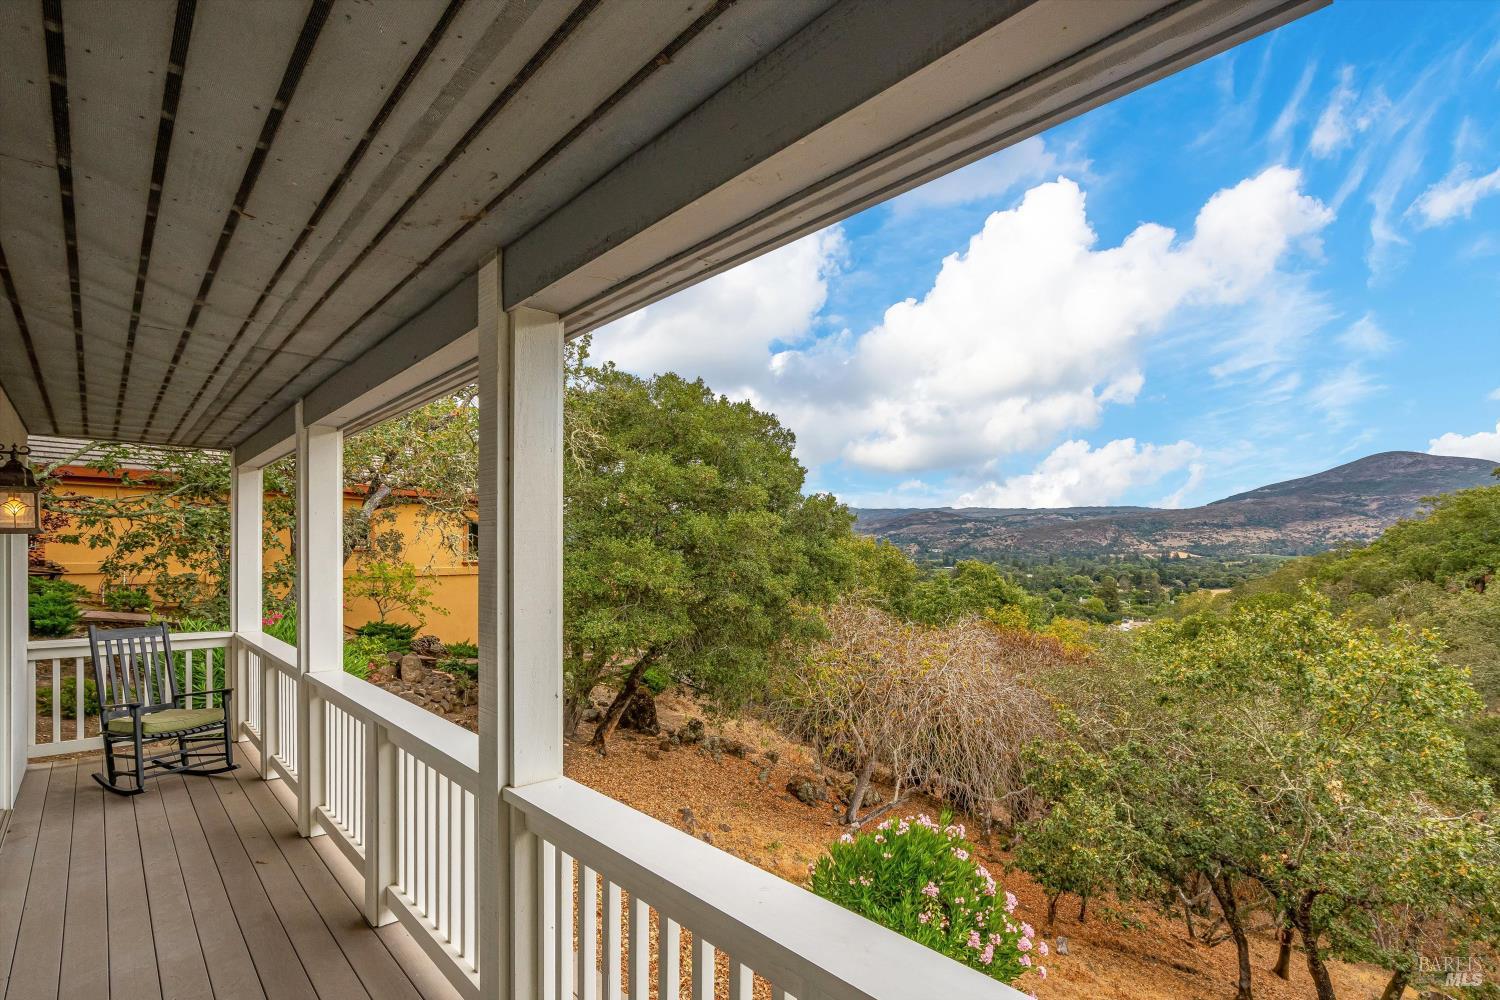
  • Covered deck with gray plank flooring, white railings, an upper balcony, and leafy garden views.
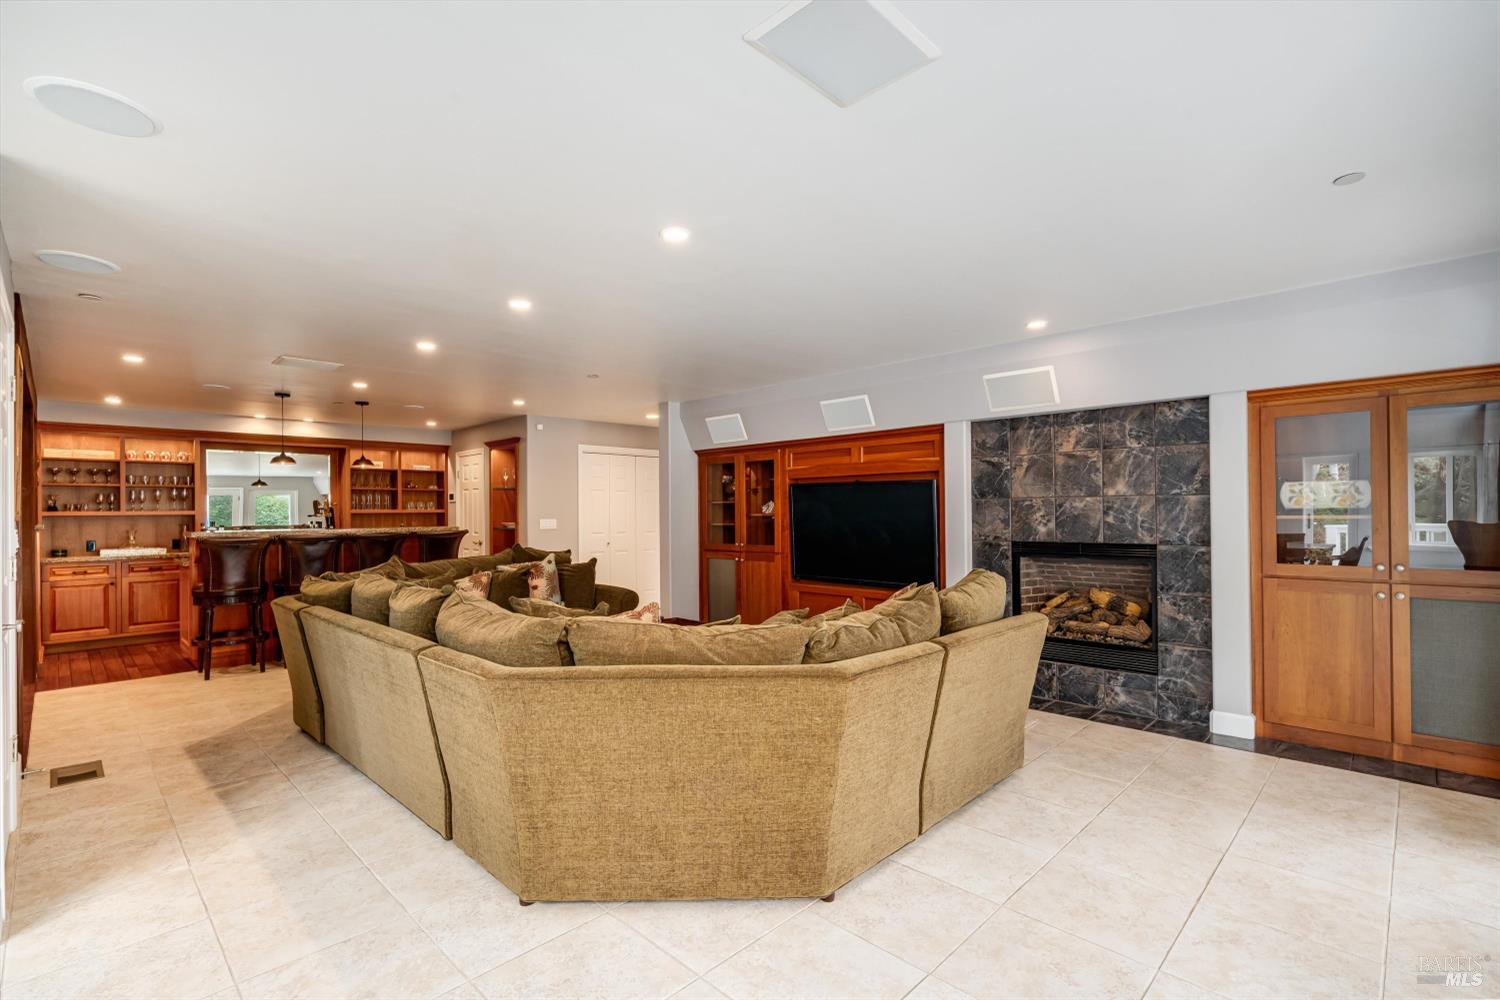
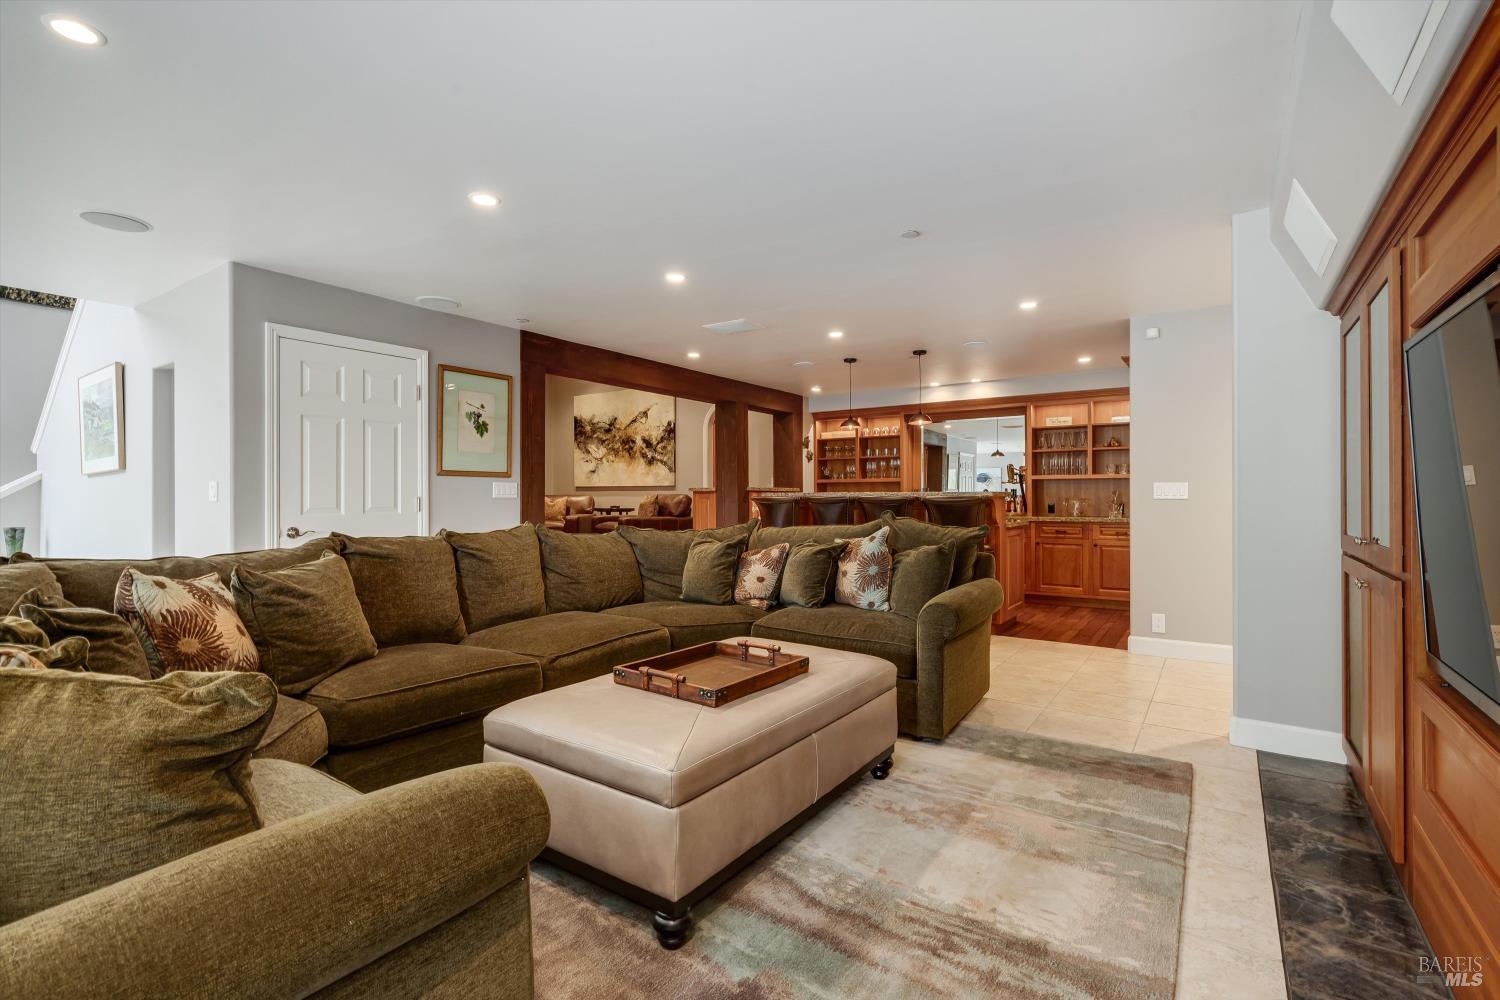
  • Living room with a large sectional sofa, stone fireplace, built-in television cabinetry, and bar seating.
  • Living room with a large olive-green sectional, light ottoman, and built-in wood bar.
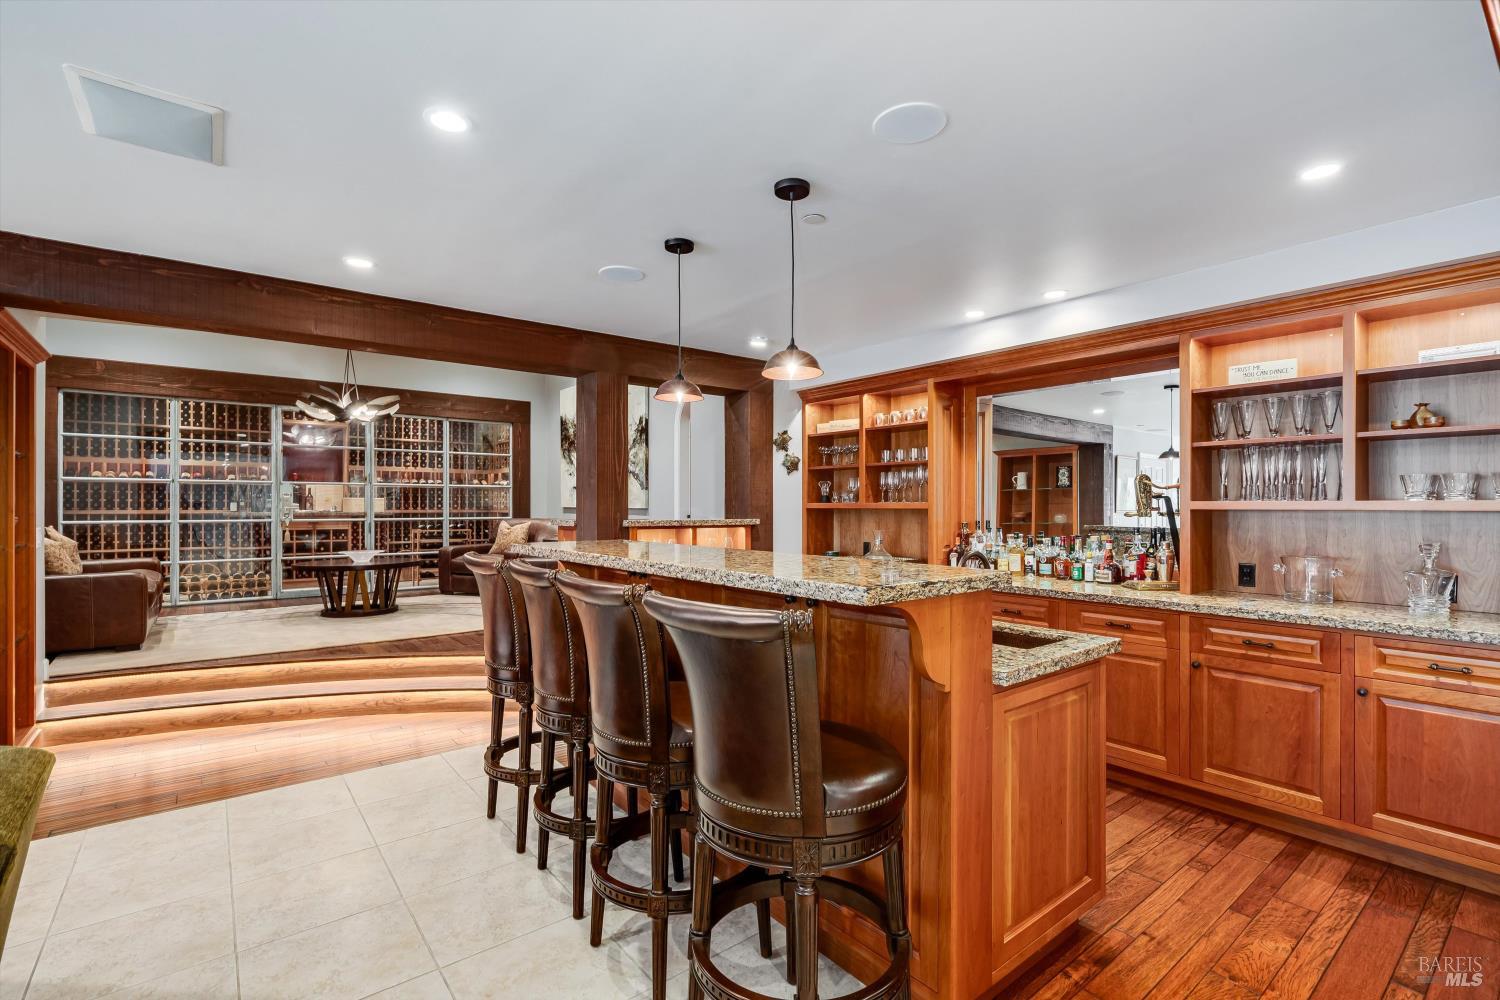
  • Home bar with granite counter and leather stools beside a glass-front wine cellar.
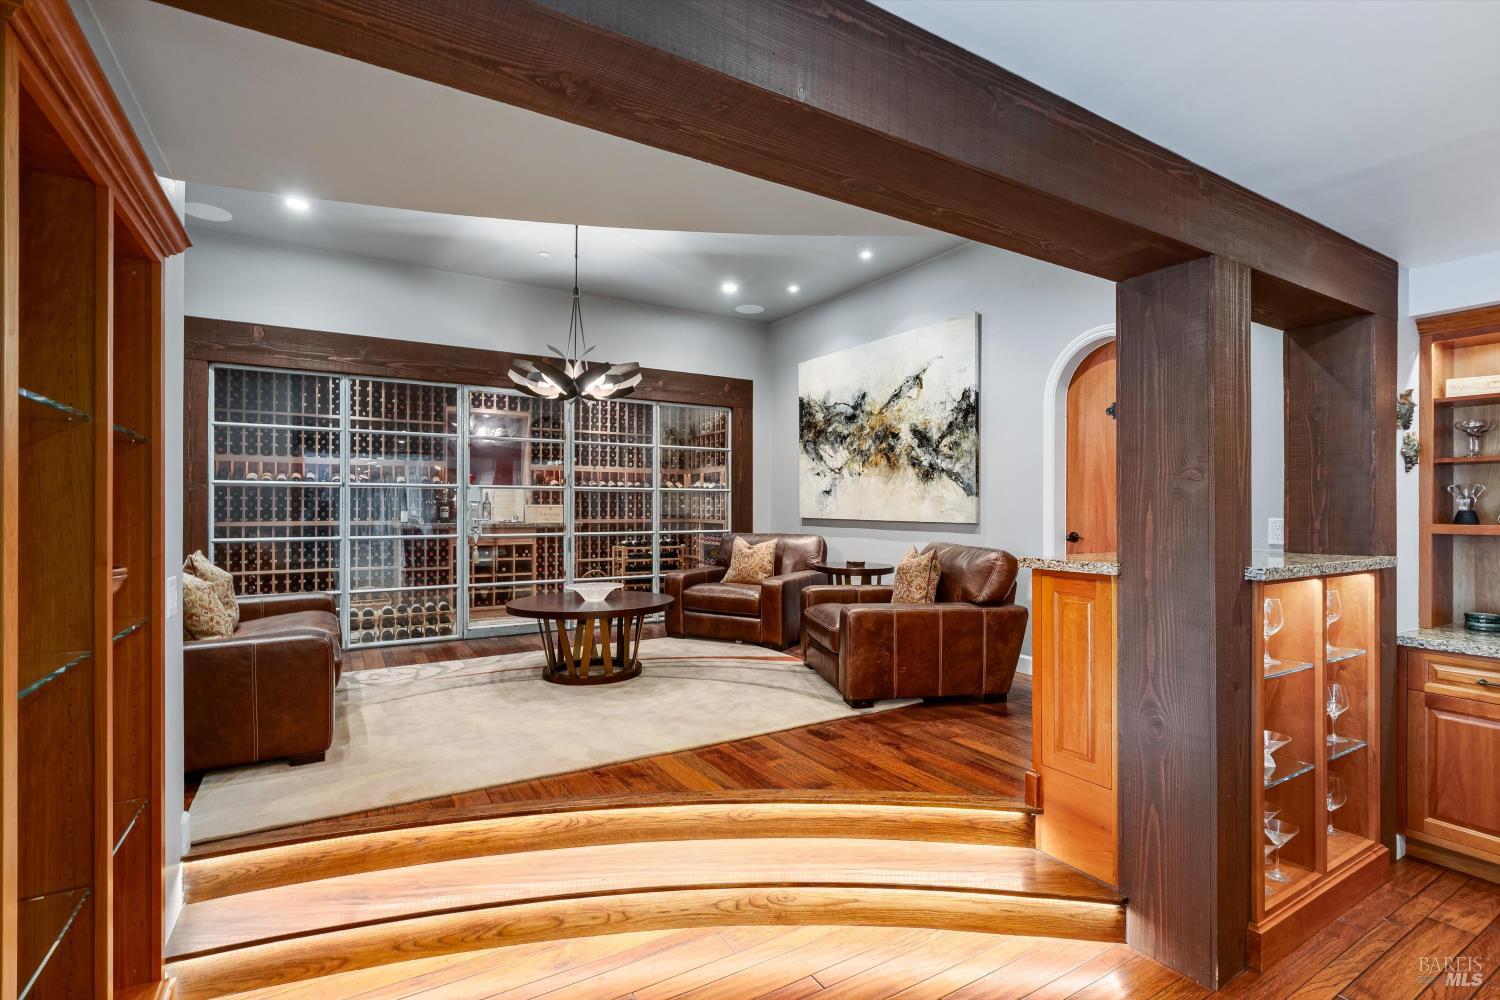
  • Wine cellar lounge with glass-fronted wine racks, leather seating, and a built-in bar.
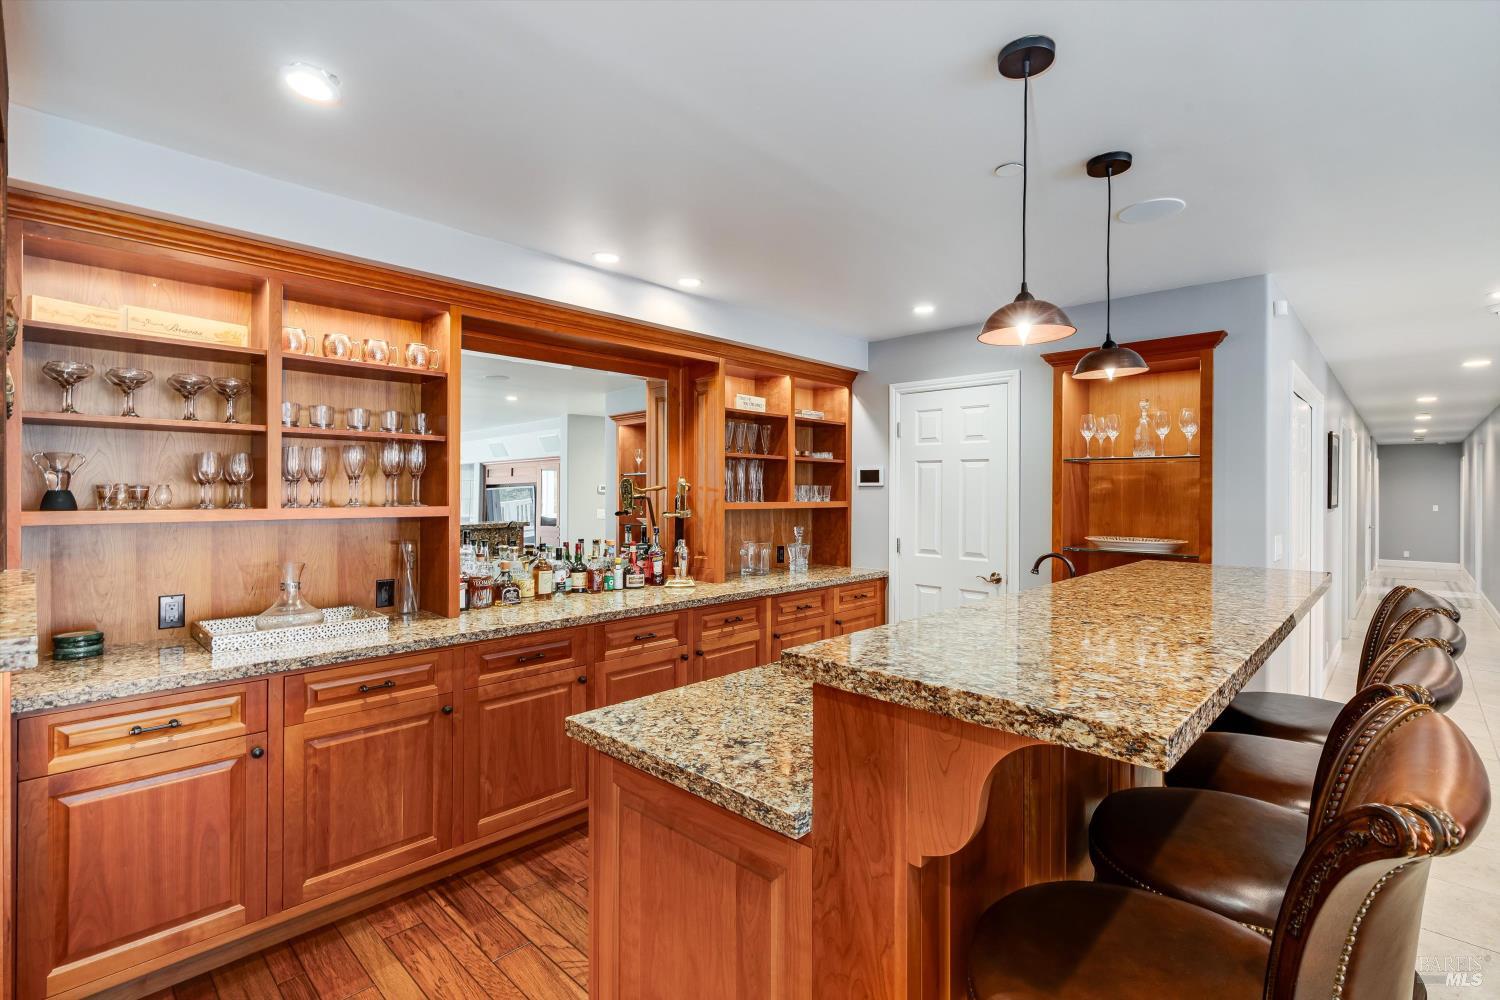
  • Home bar with rich wood cabinetry, granite island, glassware, and leather bar stools.
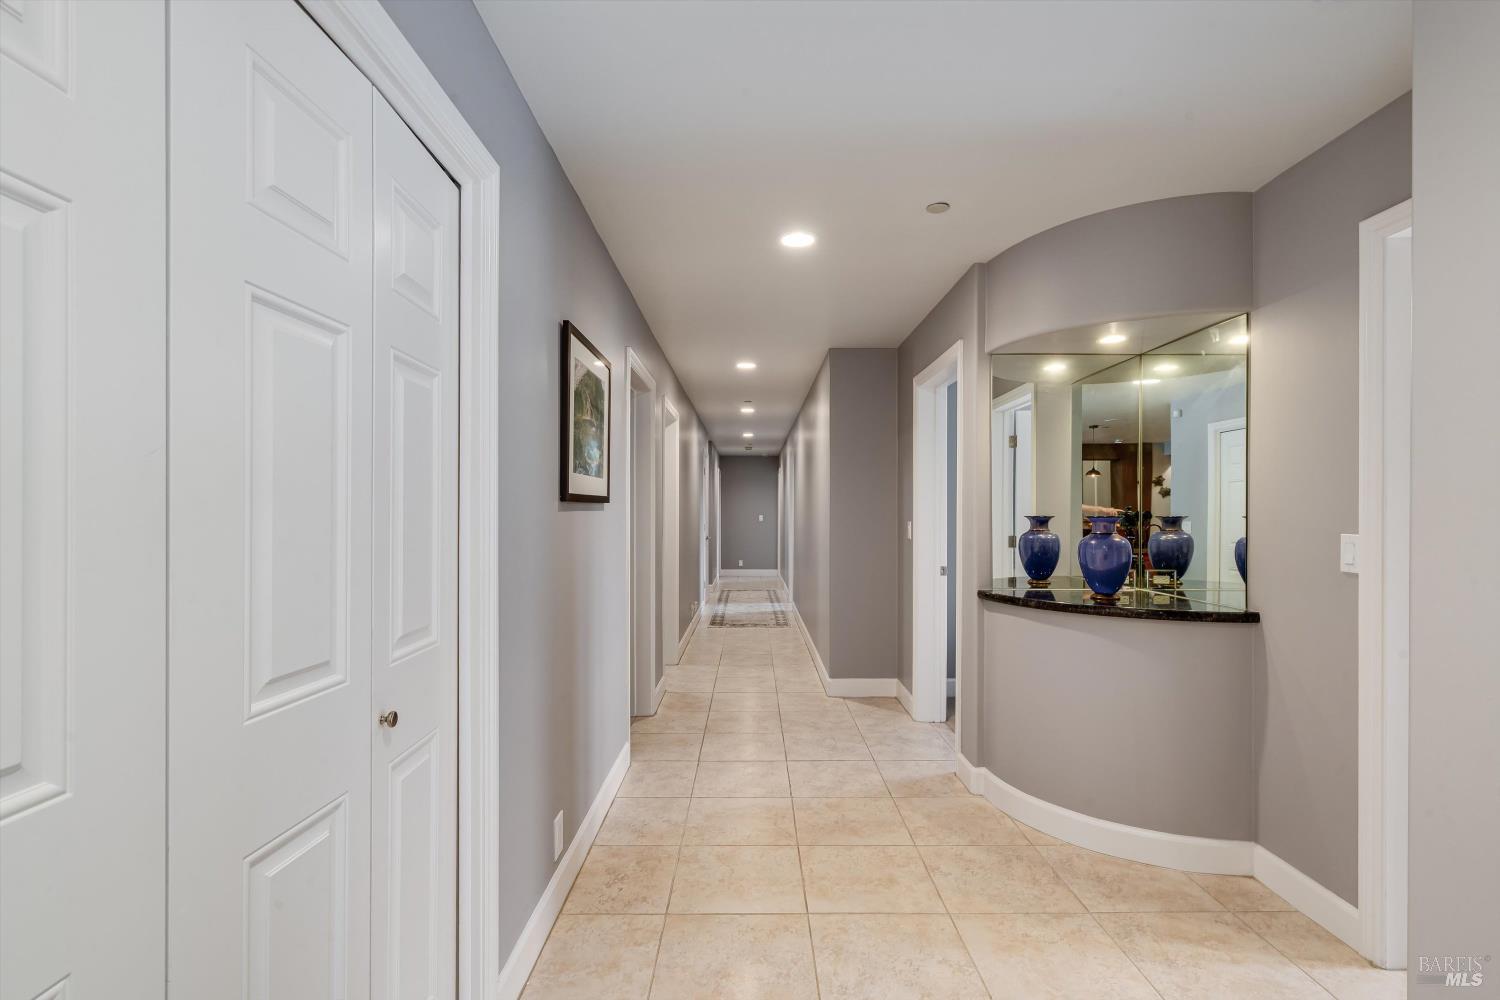
  • Hallway with beige tile floors and a mirrored niche displaying blue vases.
  • Bedroom with a gray upholstered bed, pale patterned bedding, white closets, and a window with sheer curtains.
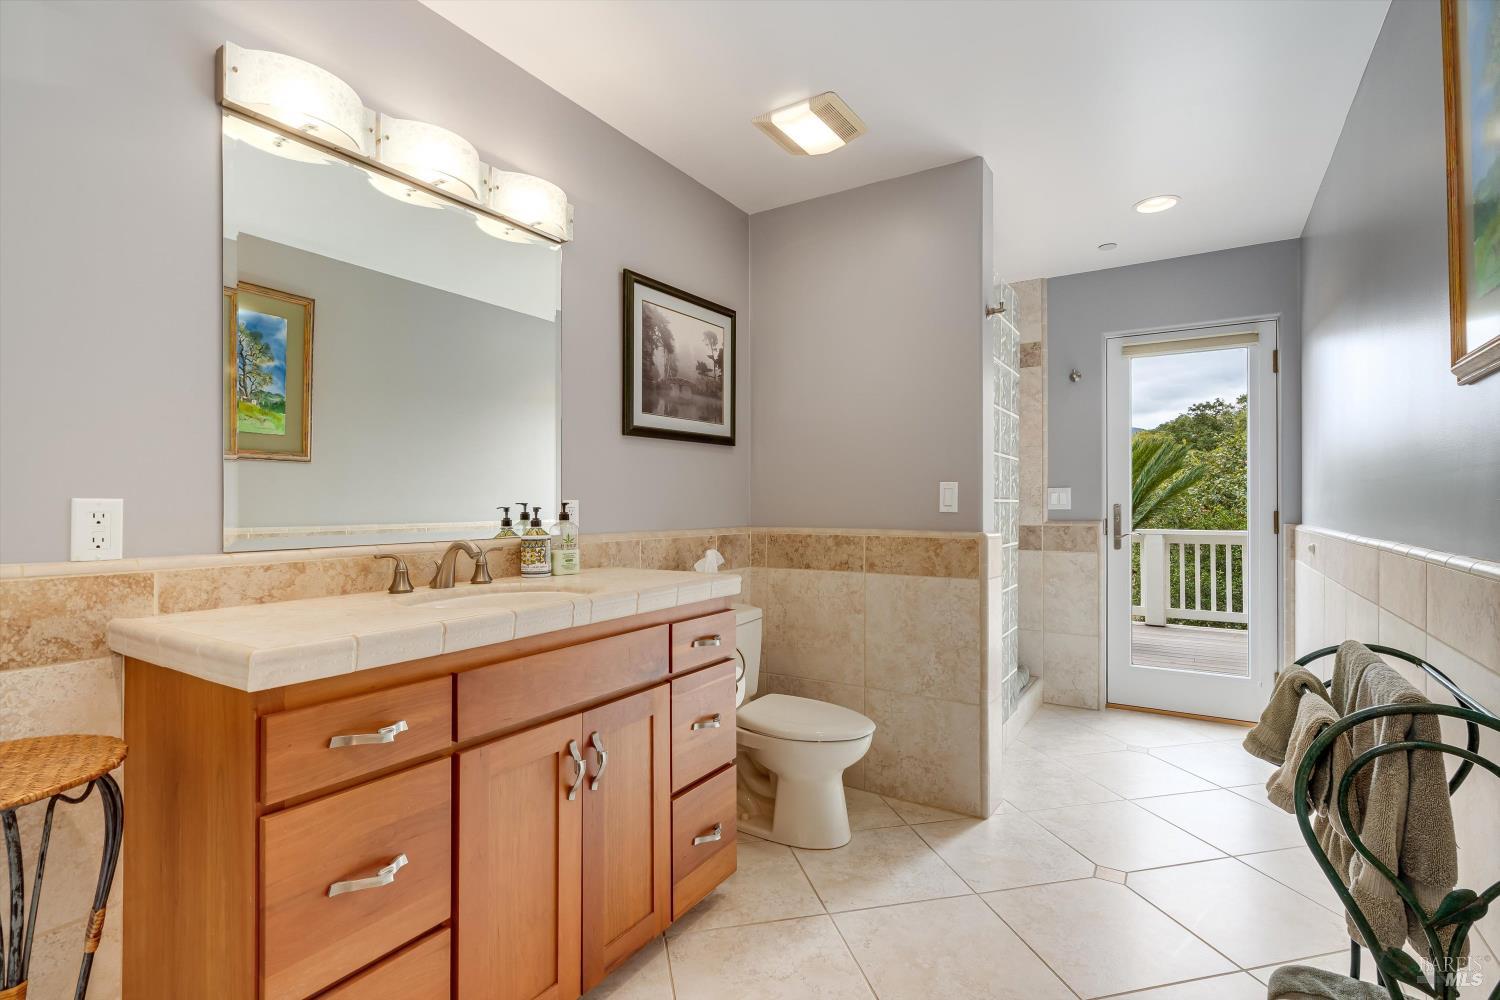
  • Bathroom with a wood vanity, large mirror, and glass-block shower wall beside a balcony door.
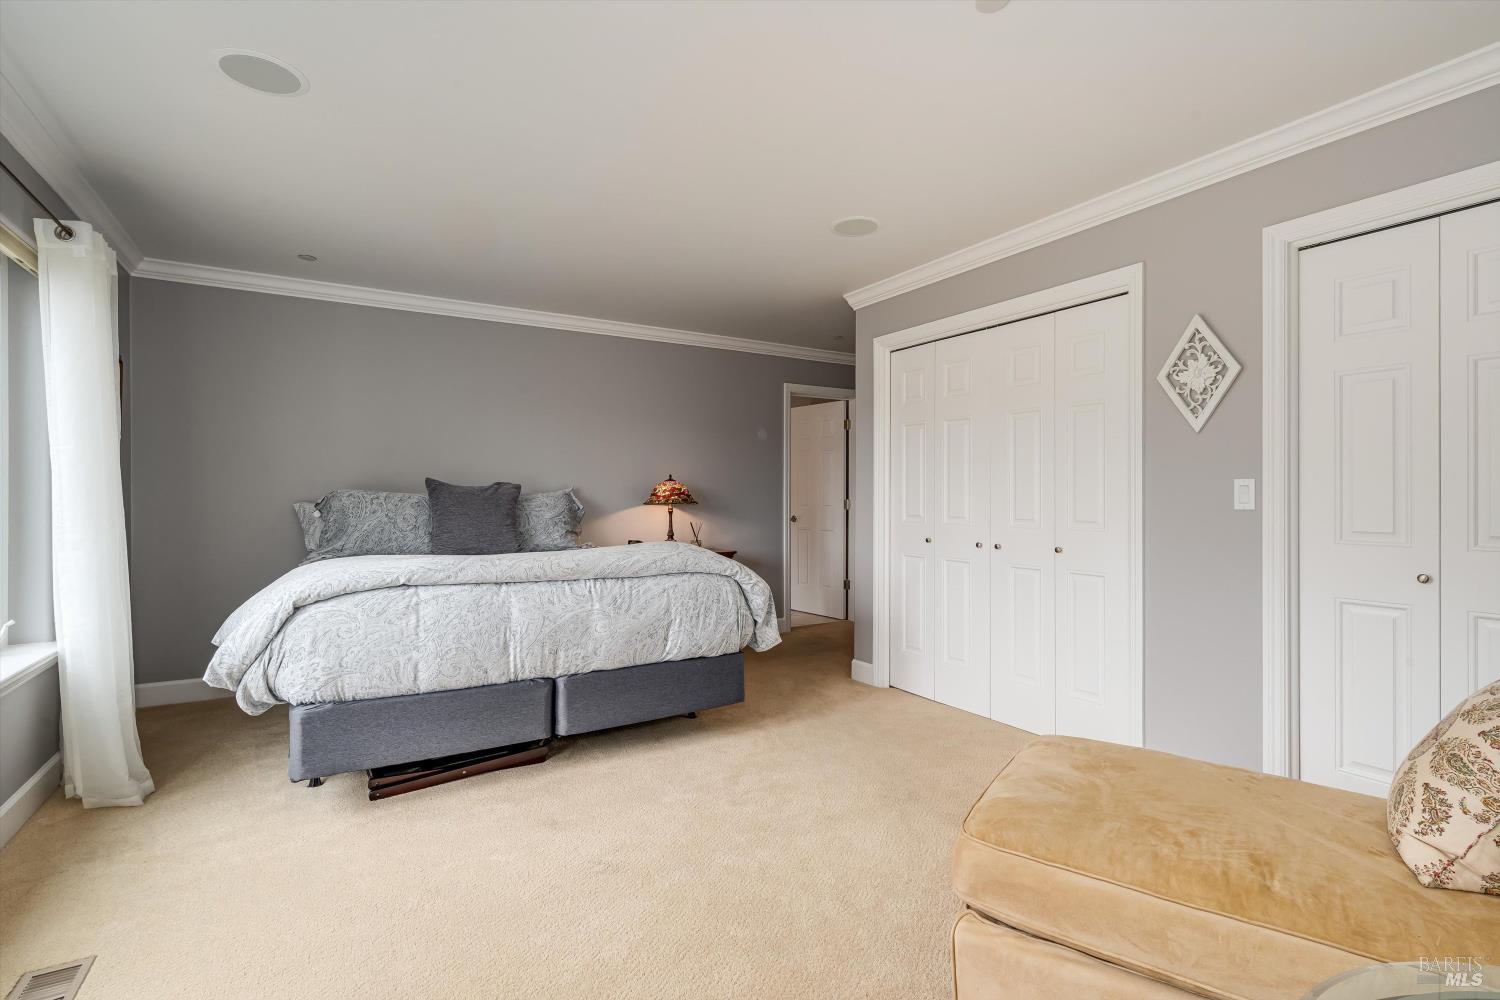
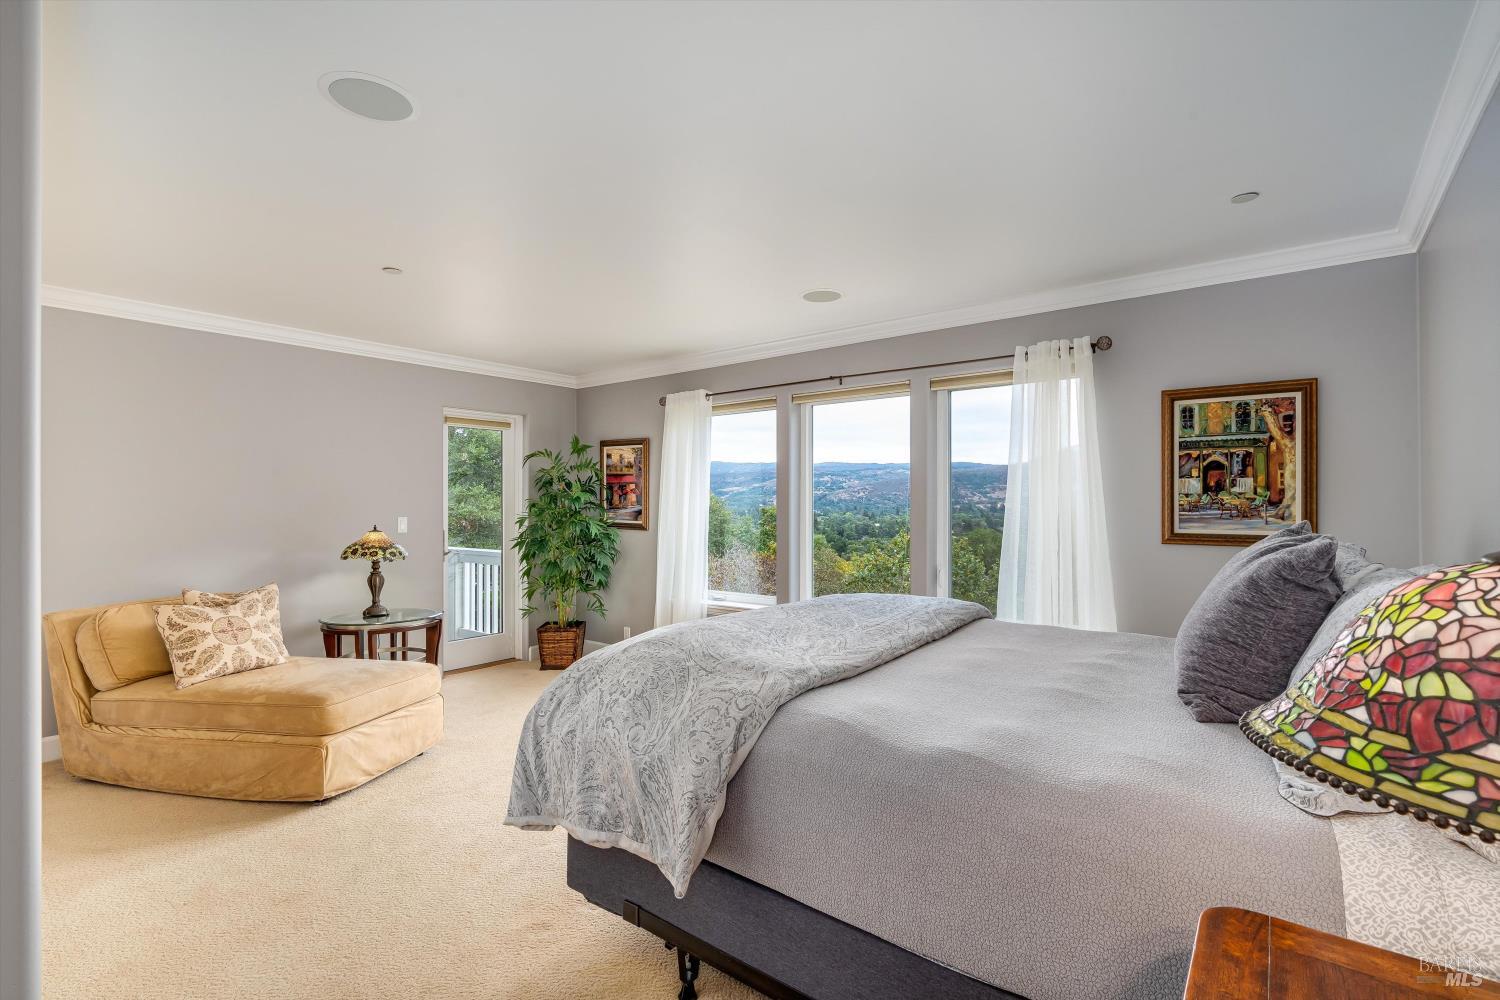
  • Bedroom with a large gray bed and chaise lounge, overlooking wooded hills through wide windows.
  • Covered porch with a rocking chair overlooking a wooded hillside and distant mountains.
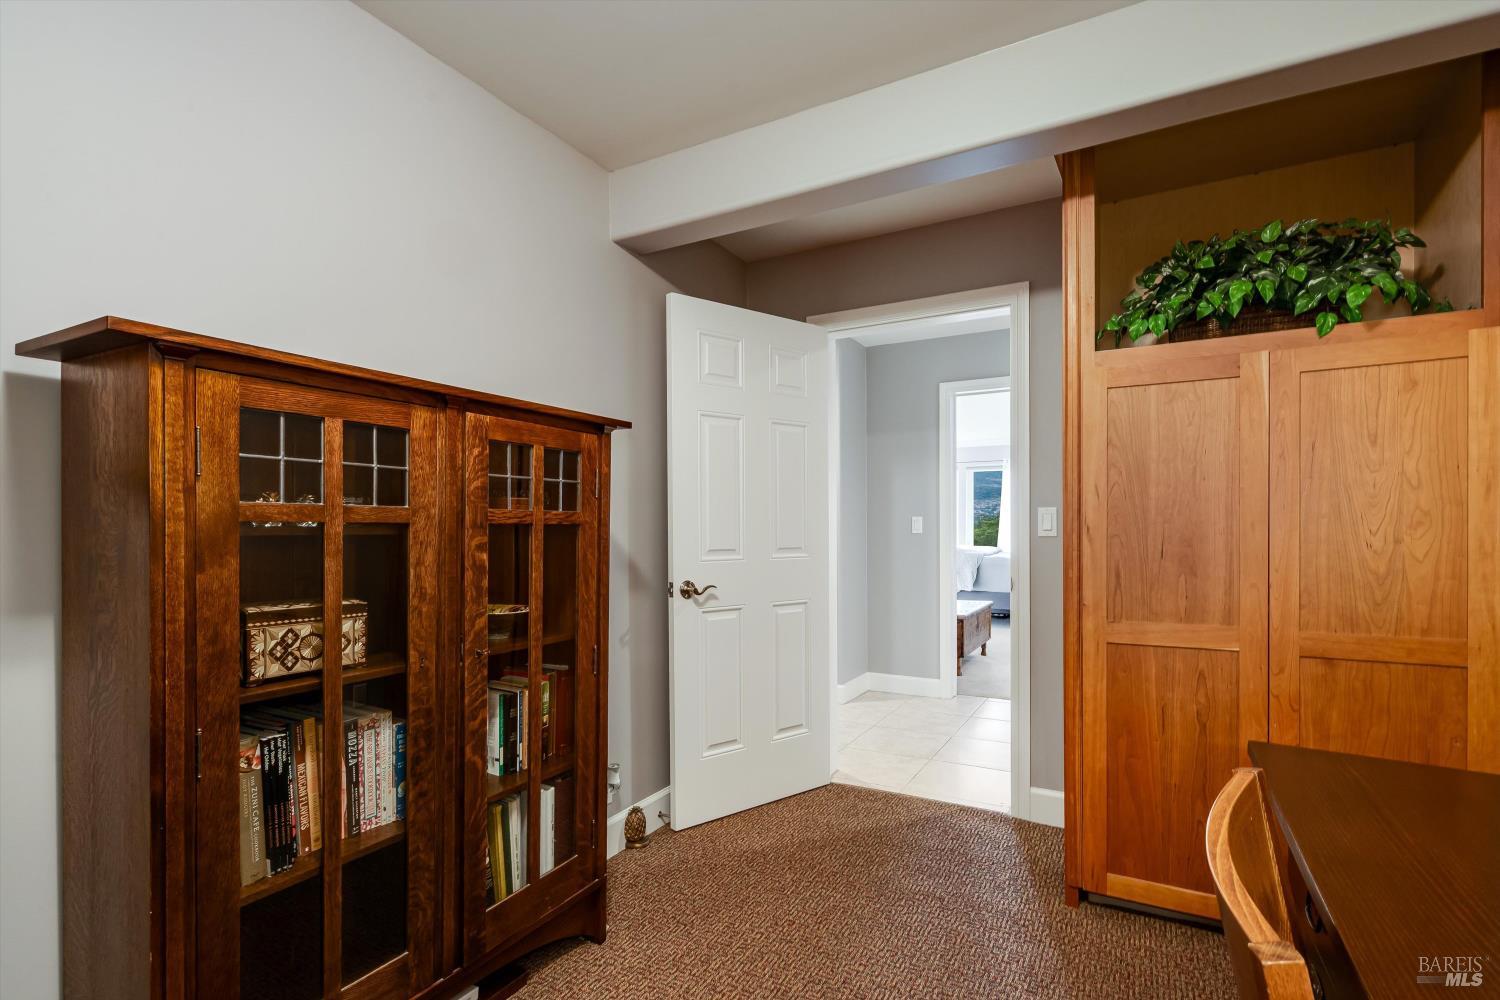
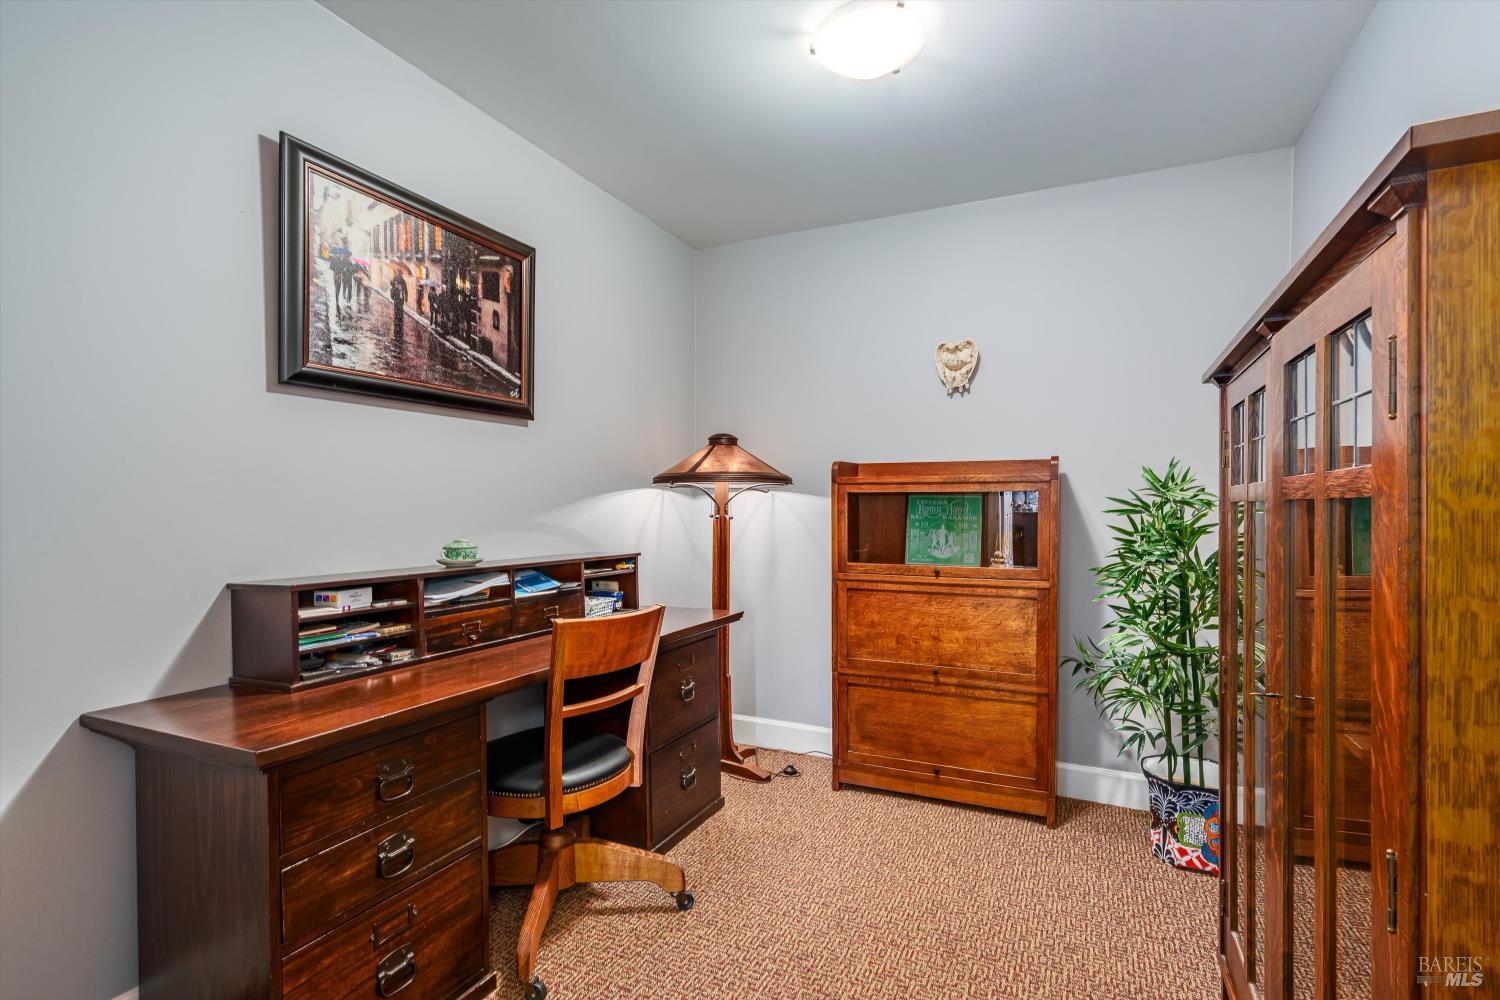
  • Home office with a glass-front bookcase, built-in wood cabinetry, and an open doorway to a bedroom.
  • Furnished home office with dark wood desk, matching bookcases, framed artwork, and a potted plant.
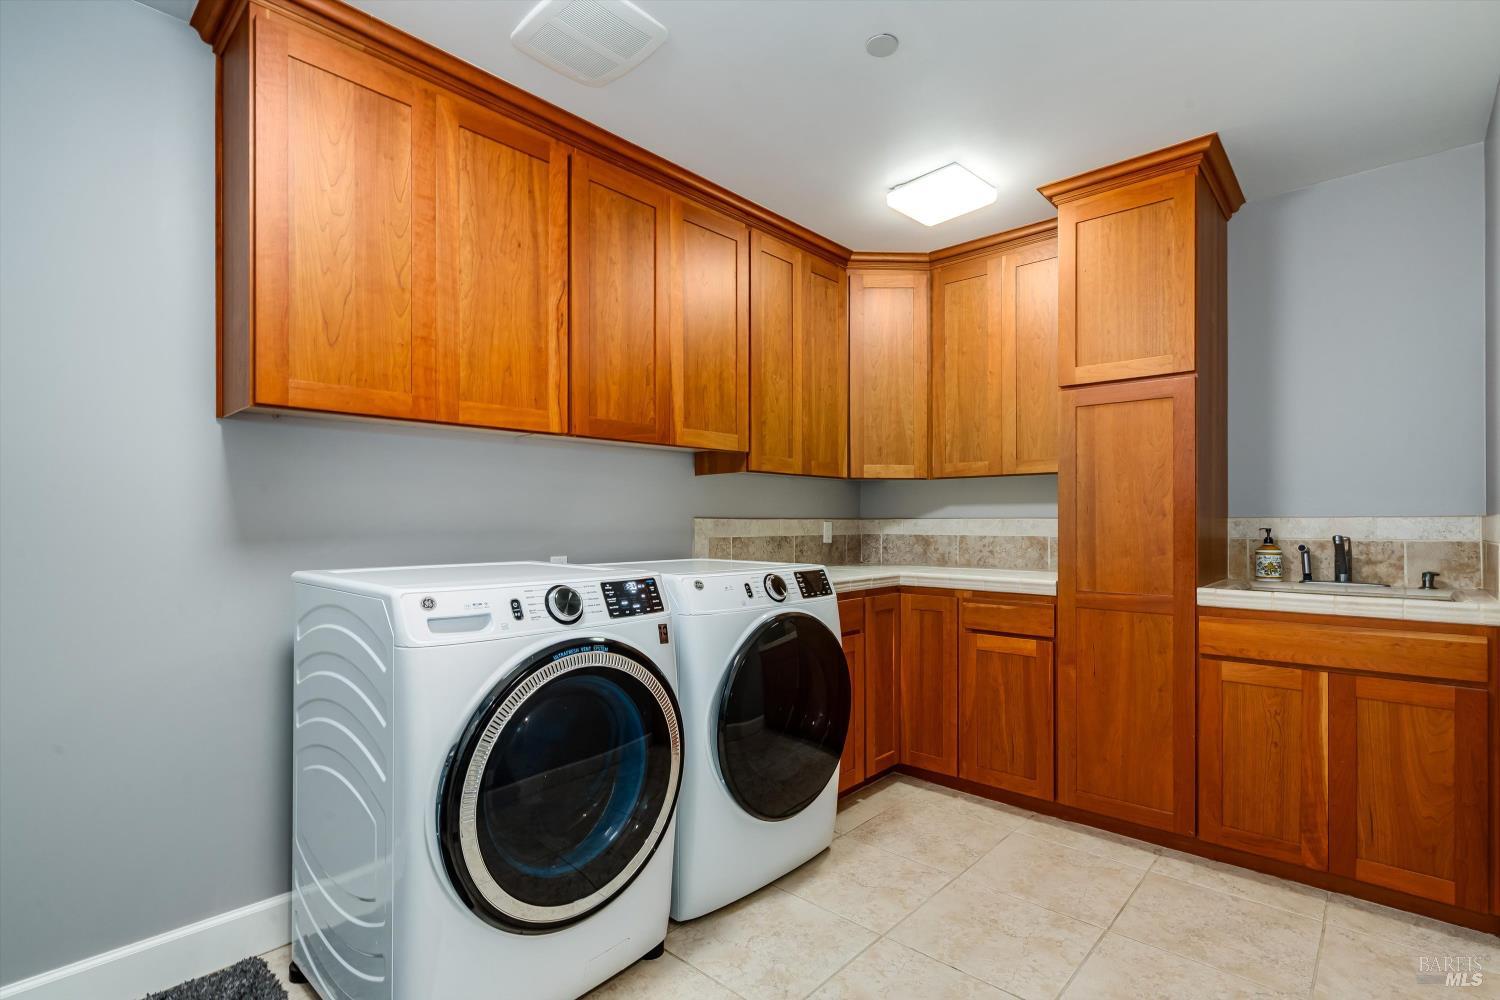
  • Laundry room with front-loading washer and dryer, extensive wood cabinetry, and a utility sink.
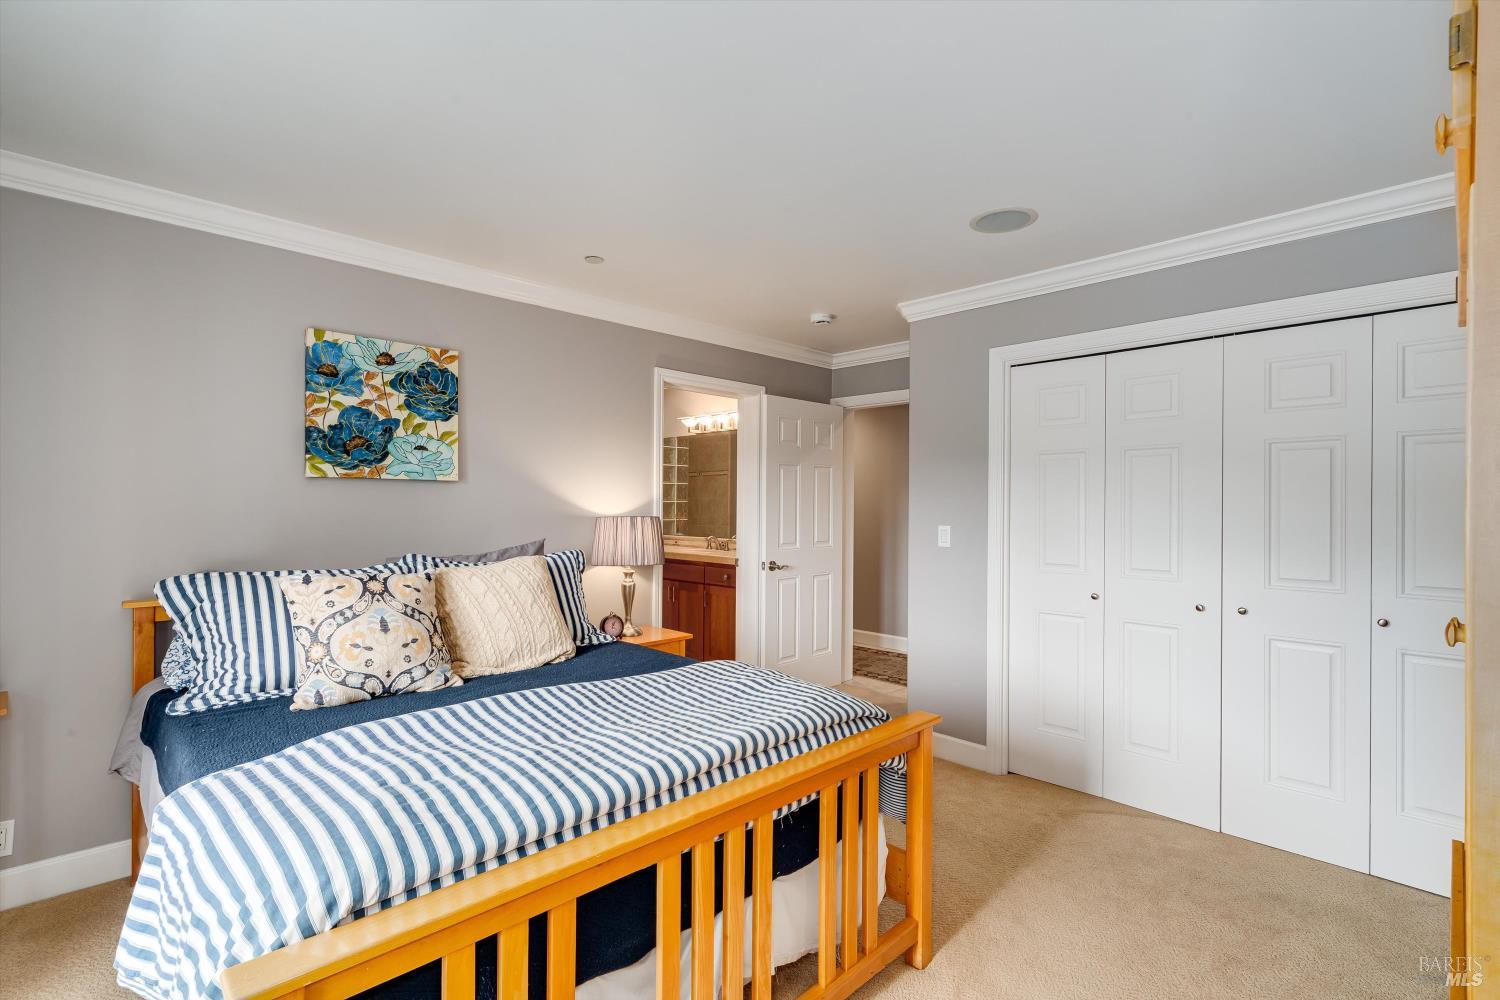
  • Bedroom with a wooden bed, striped bedding, white closets, and an open bathroom doorway.
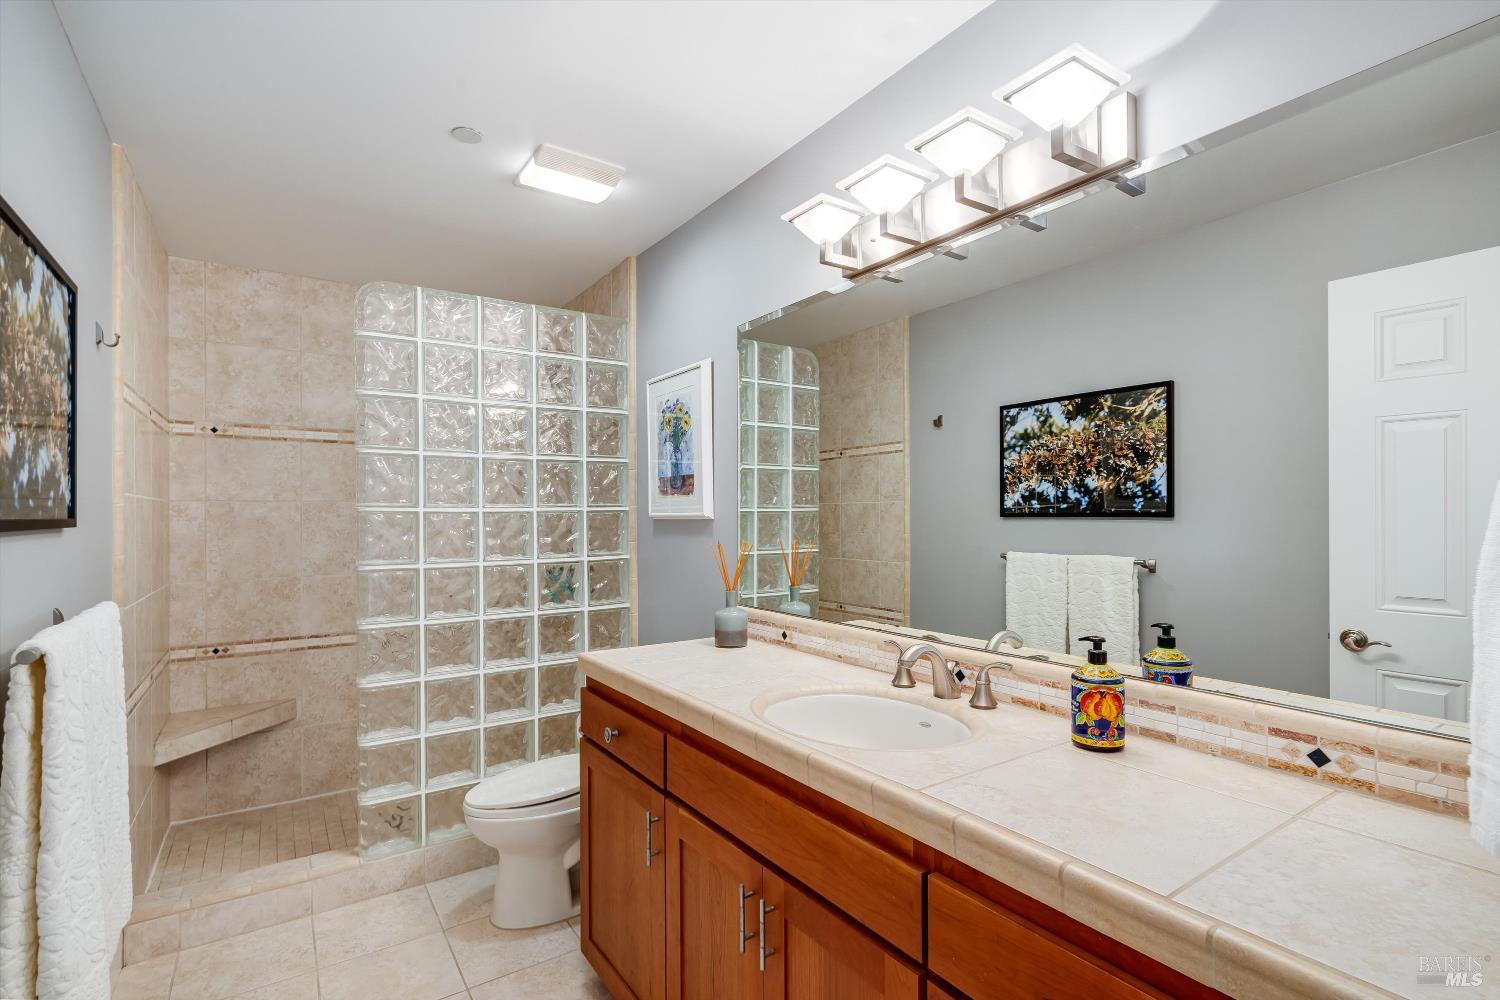
  • Bathroom with a long wood vanity and glass-block shower partition.
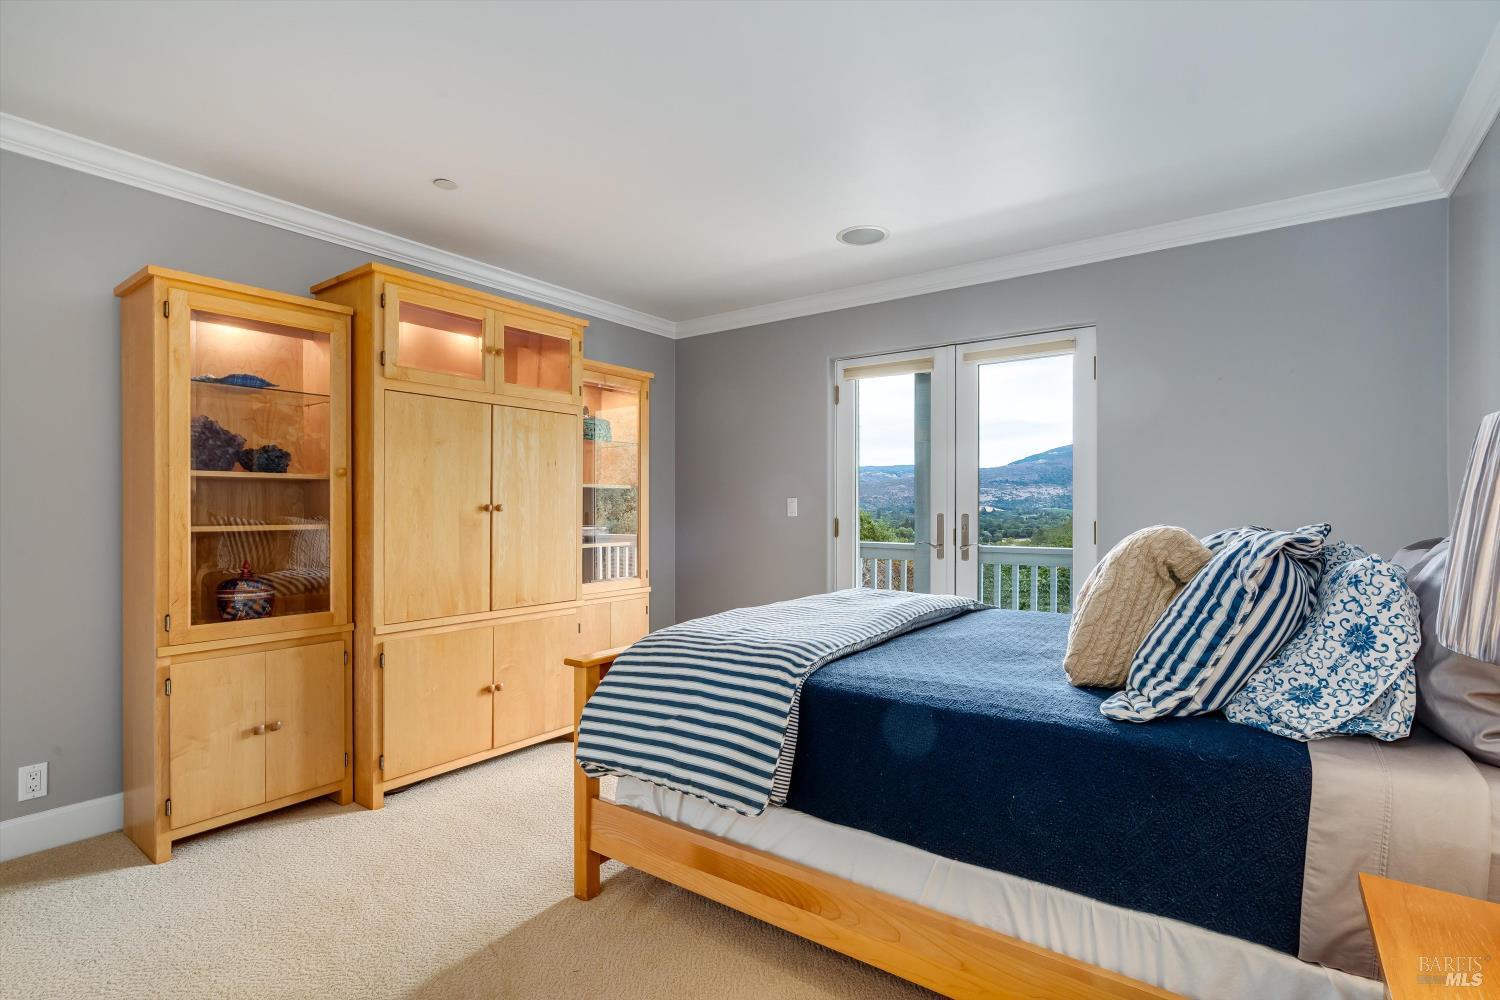
  • Bedroom with a blue-covered bed, maple cabinets, and French doors overlooking rolling hills.
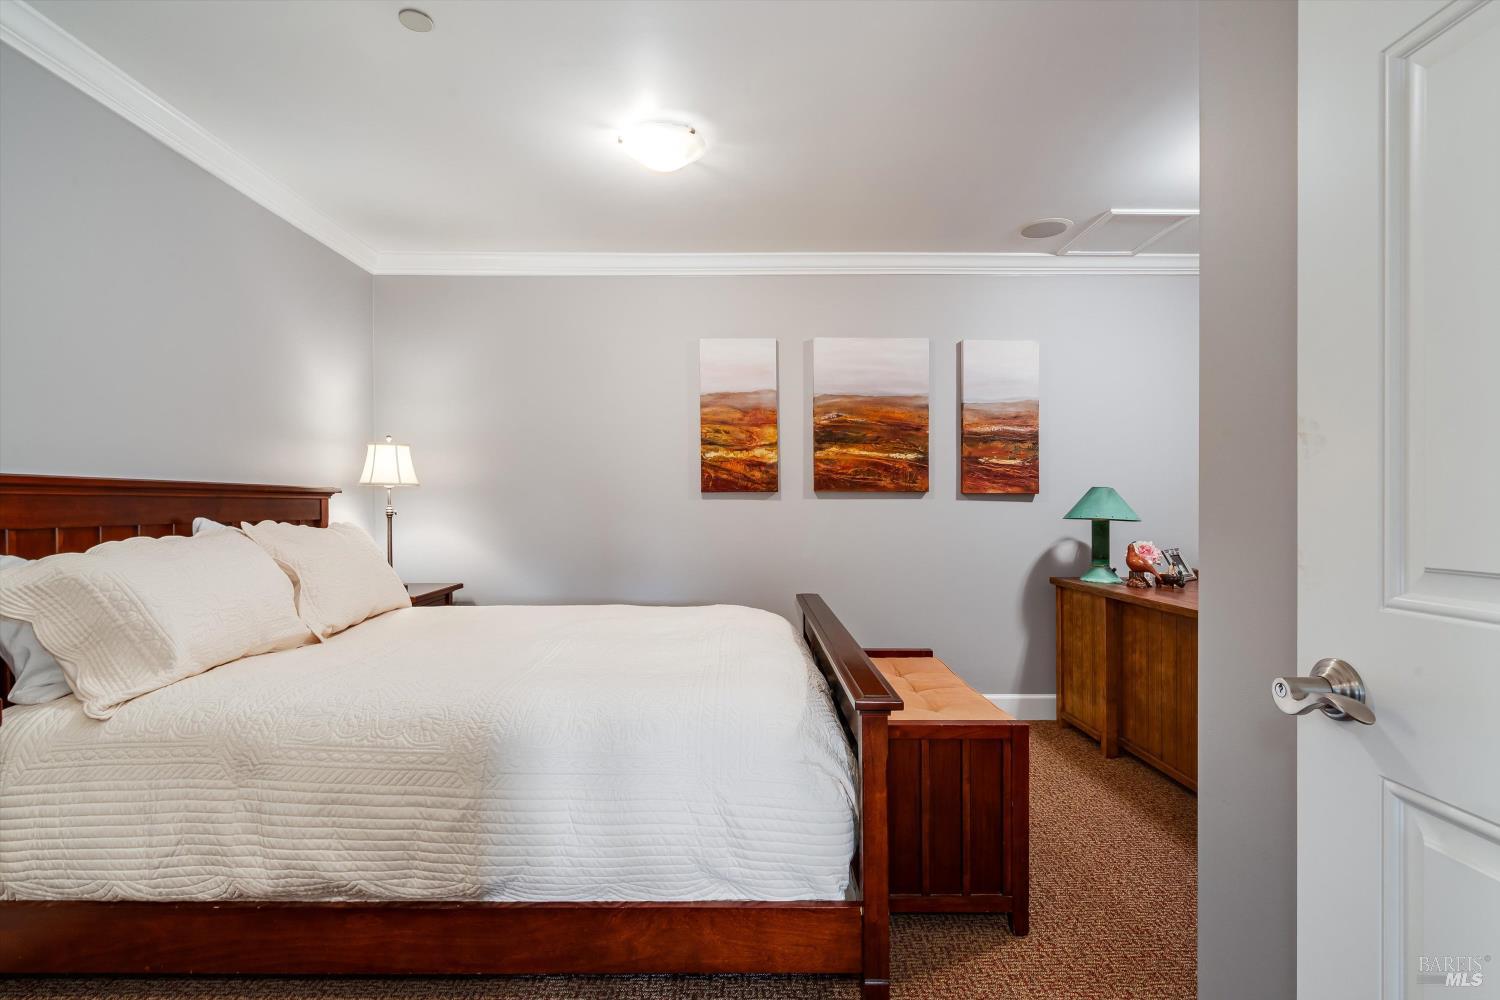
  • Bedroom with a large wooden bed, white bedding, matching furniture, and three landscape paintings.
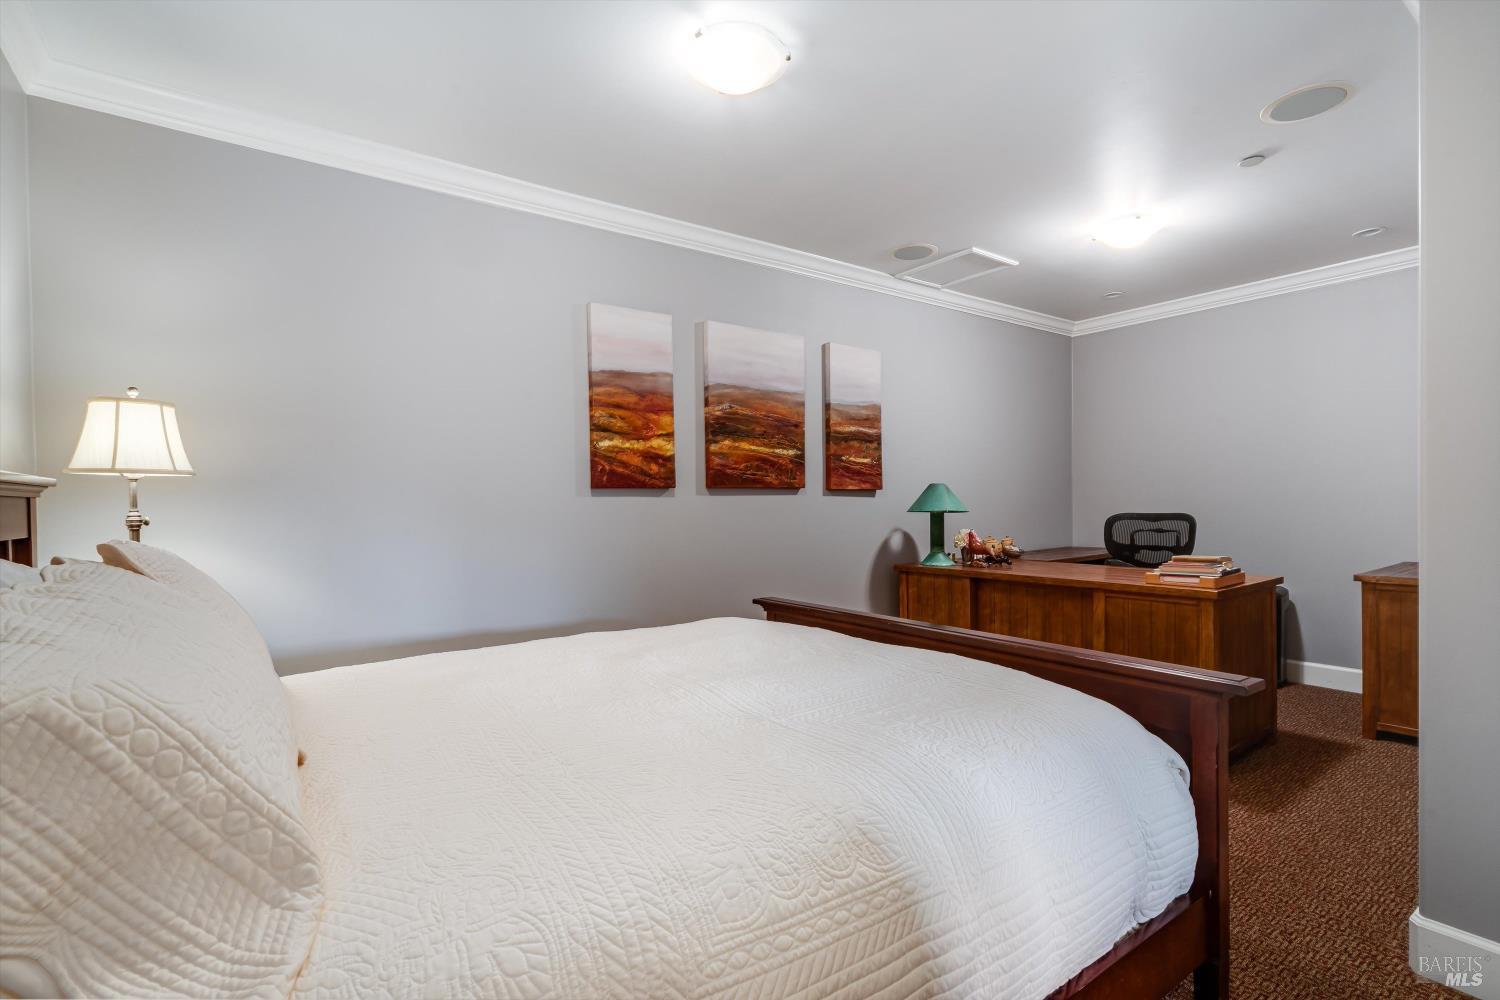
  • Bedroom with a large white quilted bed, dark wood furniture, and landscape paintings.
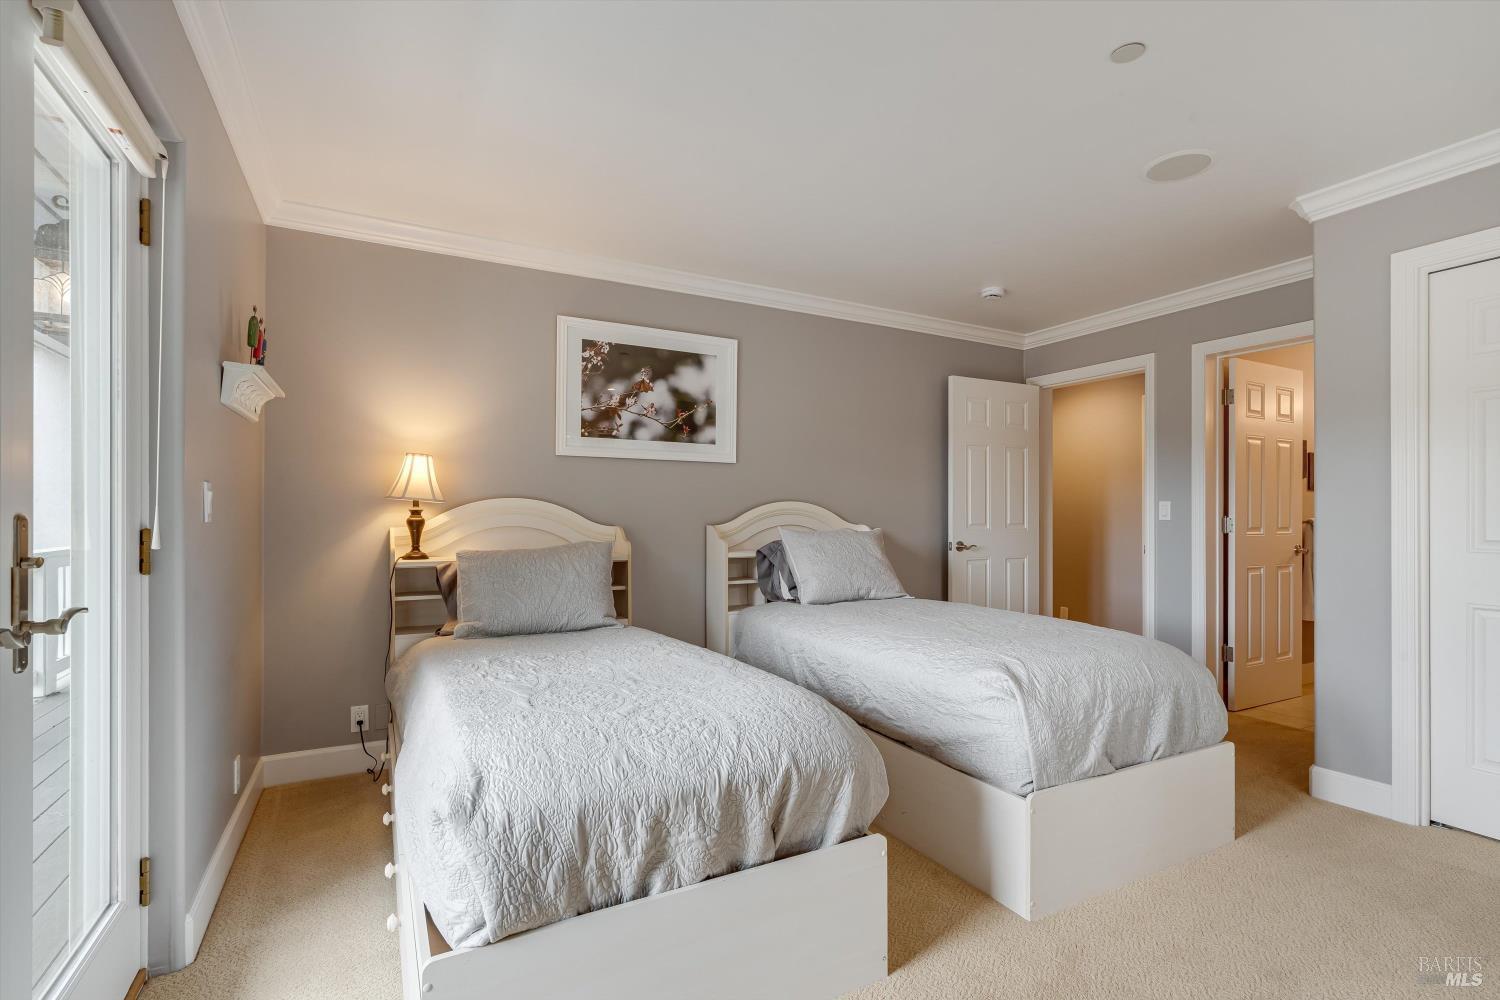
  • Bedroom with two white twin beds beside a glass door to the deck.
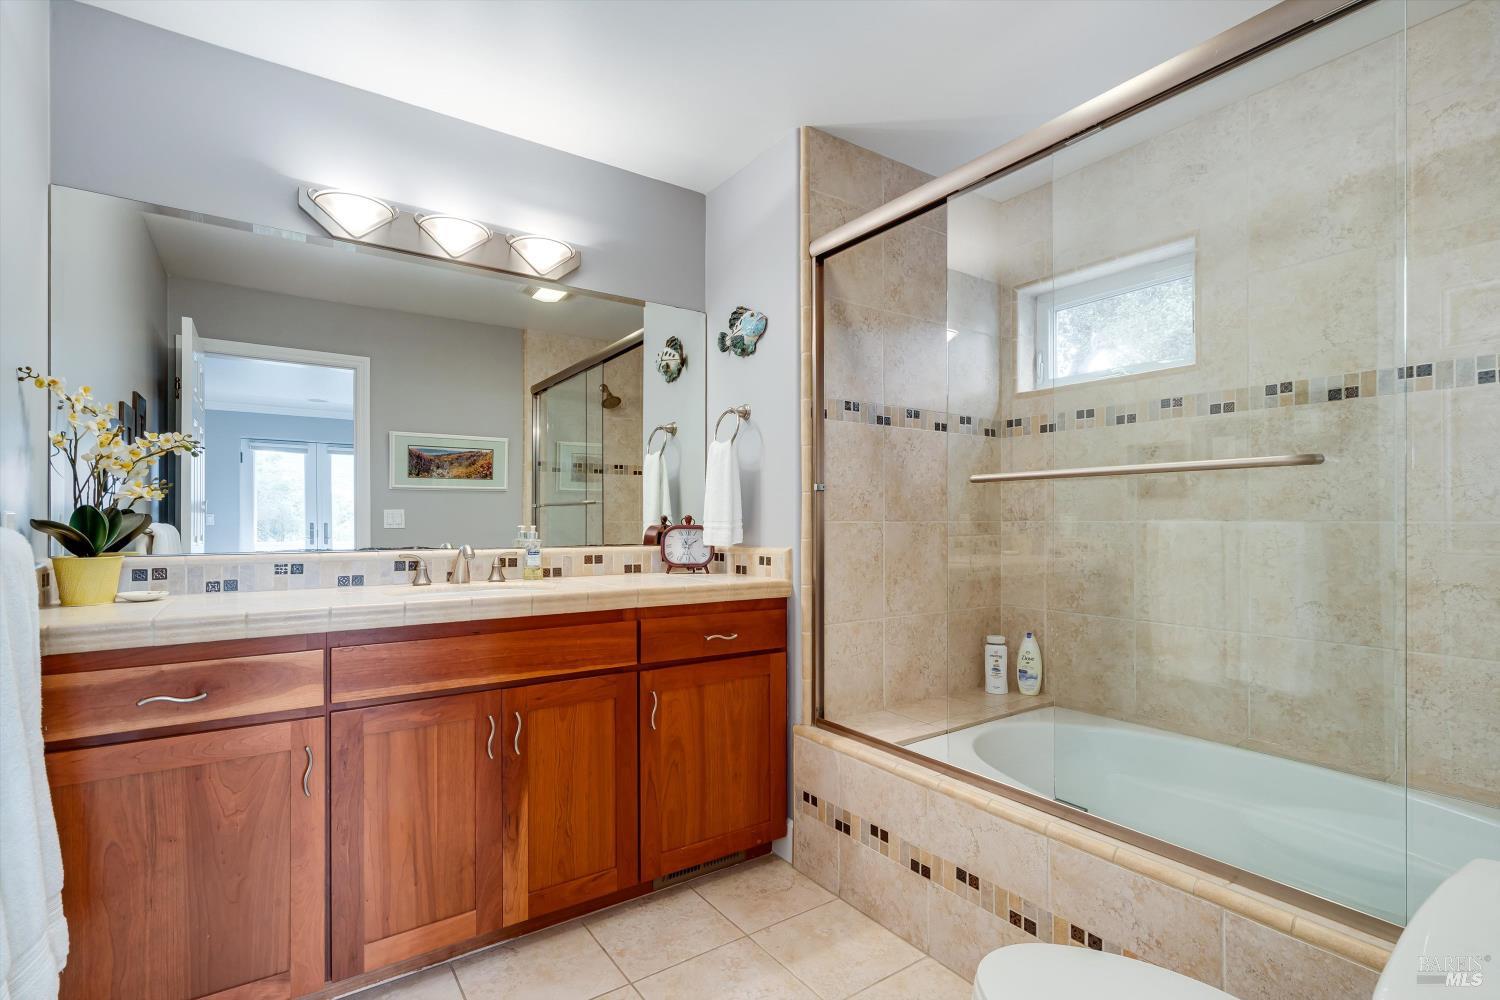
  • Bathroom with a wood vanity and a tiled bathtub enclosed by glass.
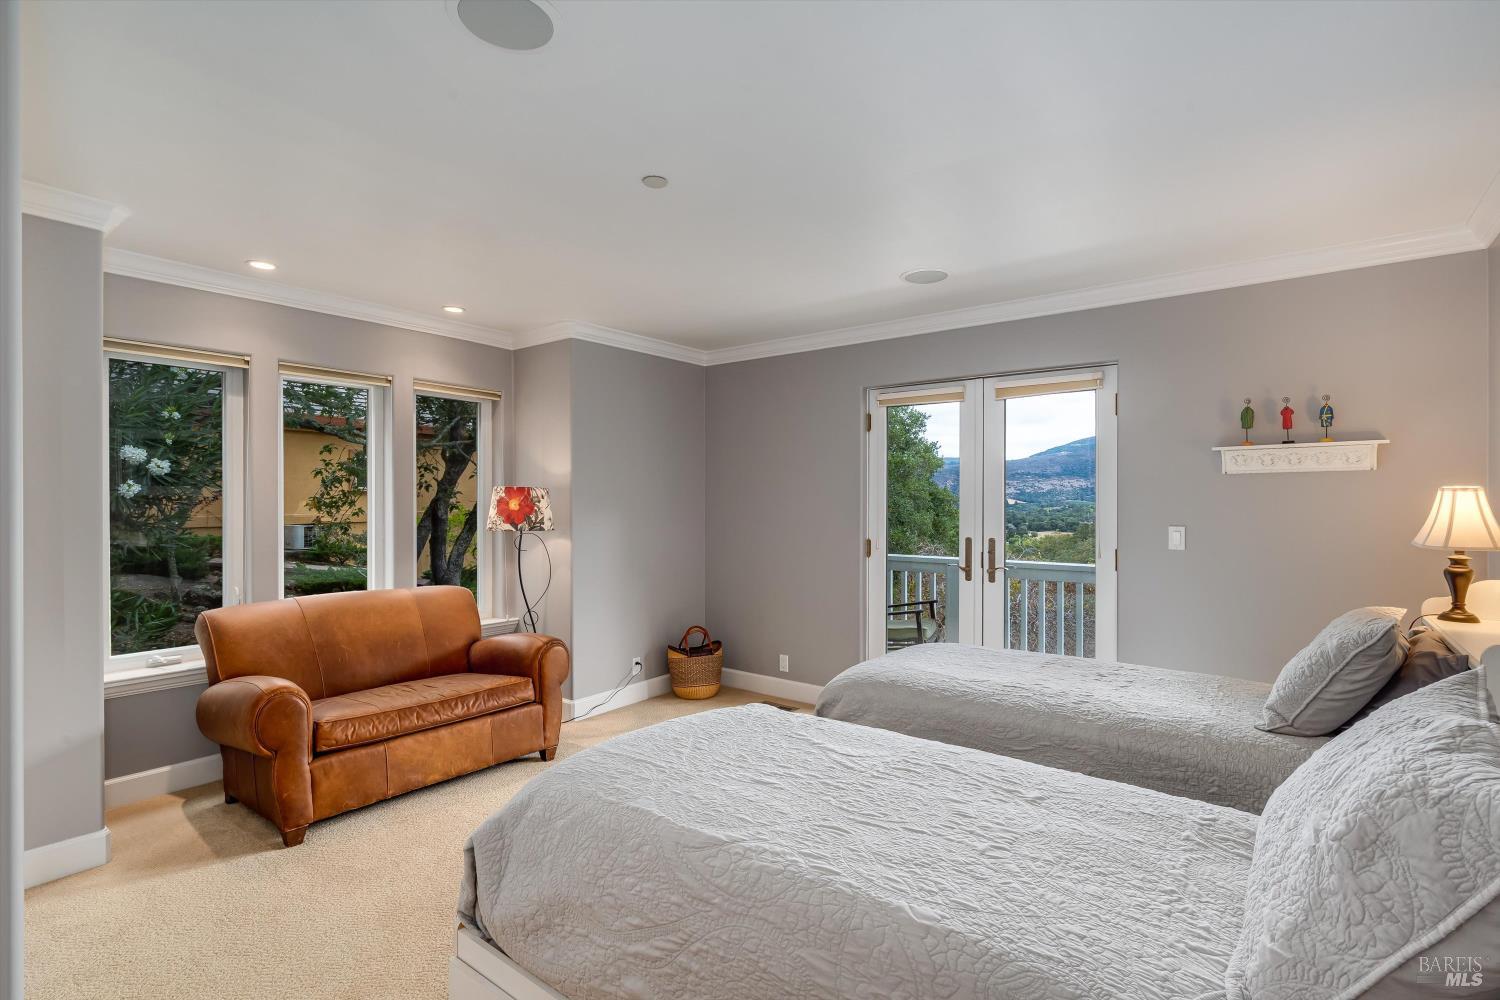
  • Bedroom with two gray-quilted beds, a leather loveseat, and balcony doors overlooking a green valley.
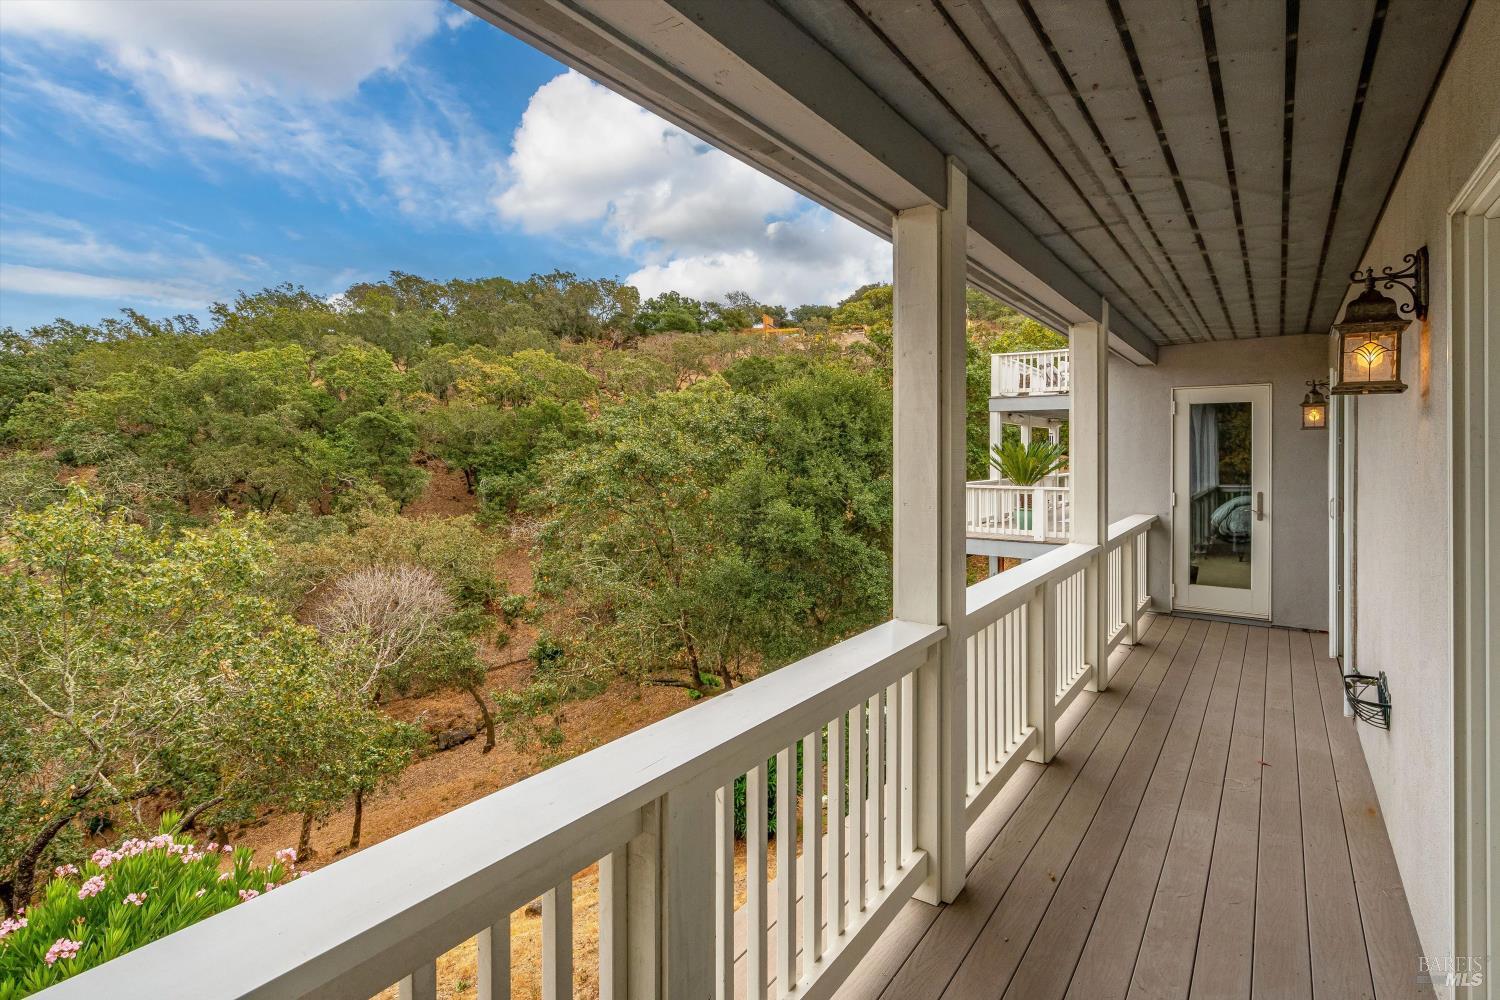
  • Covered balcony overlooking a tree-covered hillside, with white railings and lantern-style wall lights.
  • Aerial view of a gray-roofed home among trees, vineyards, and fields, with Napa Valley mountains beyond.
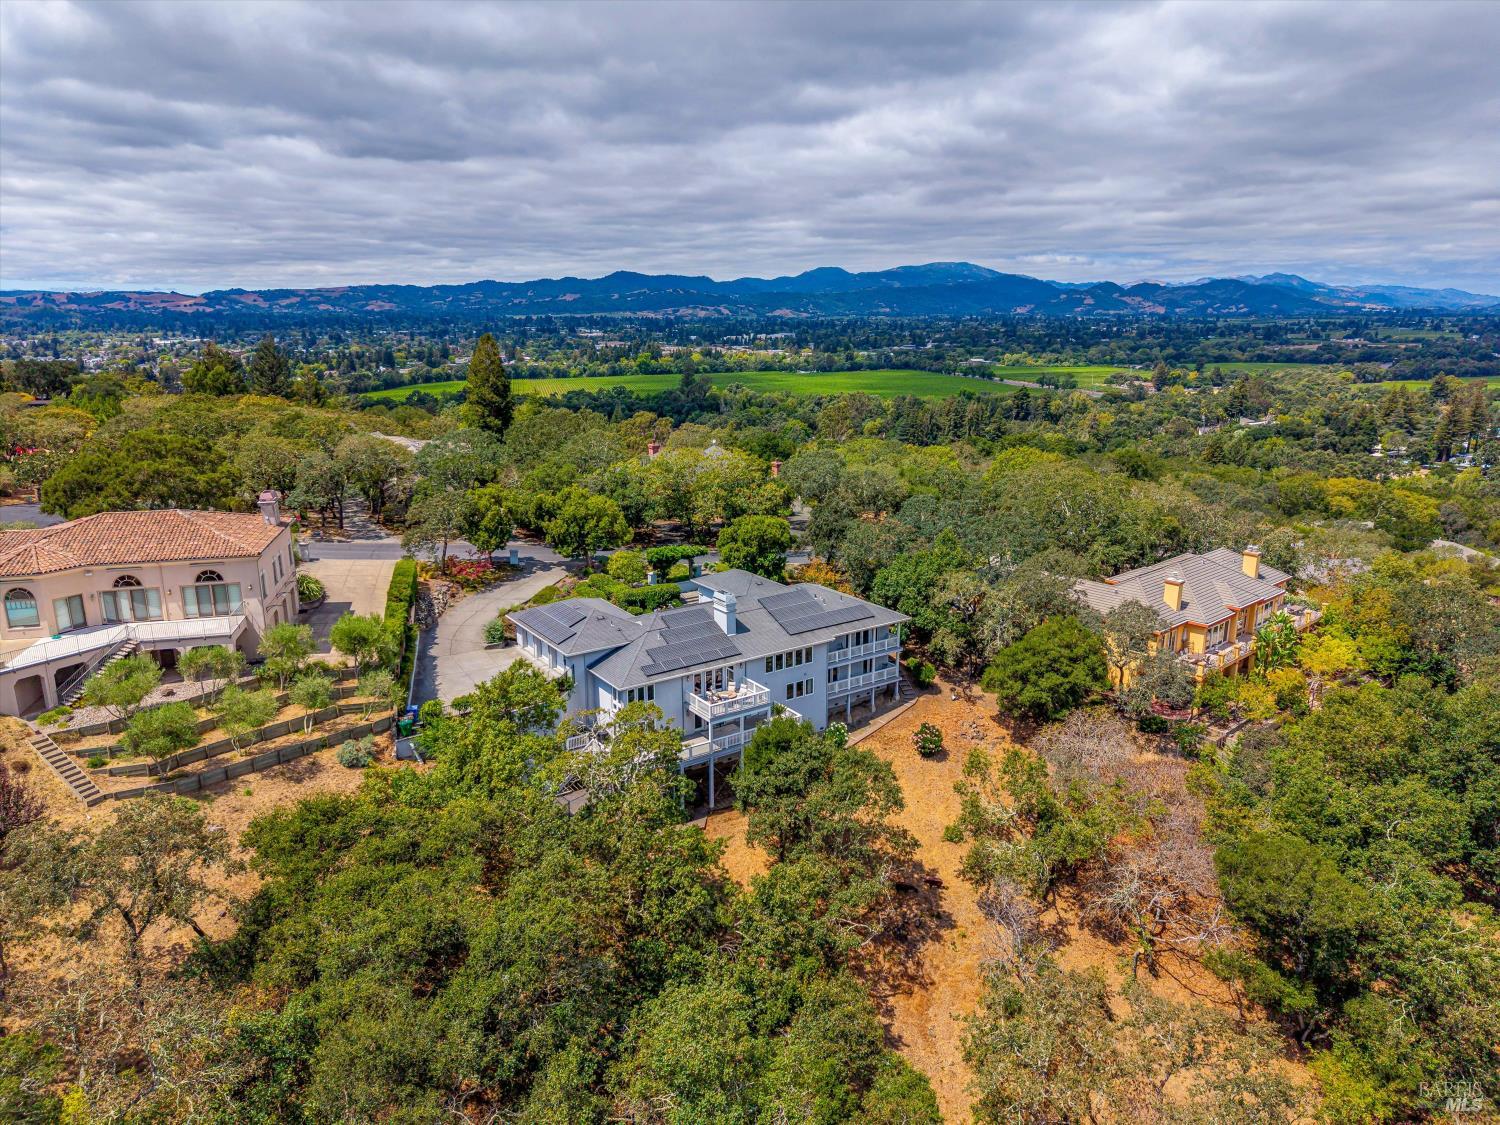
  • Aerial view of a home with rooftop solar panels, surrounded by trees and overlooking a valley.
  • Aerial view of a hillside home above Napa Valley, with neighboring houses, vineyards, and distant mountains.
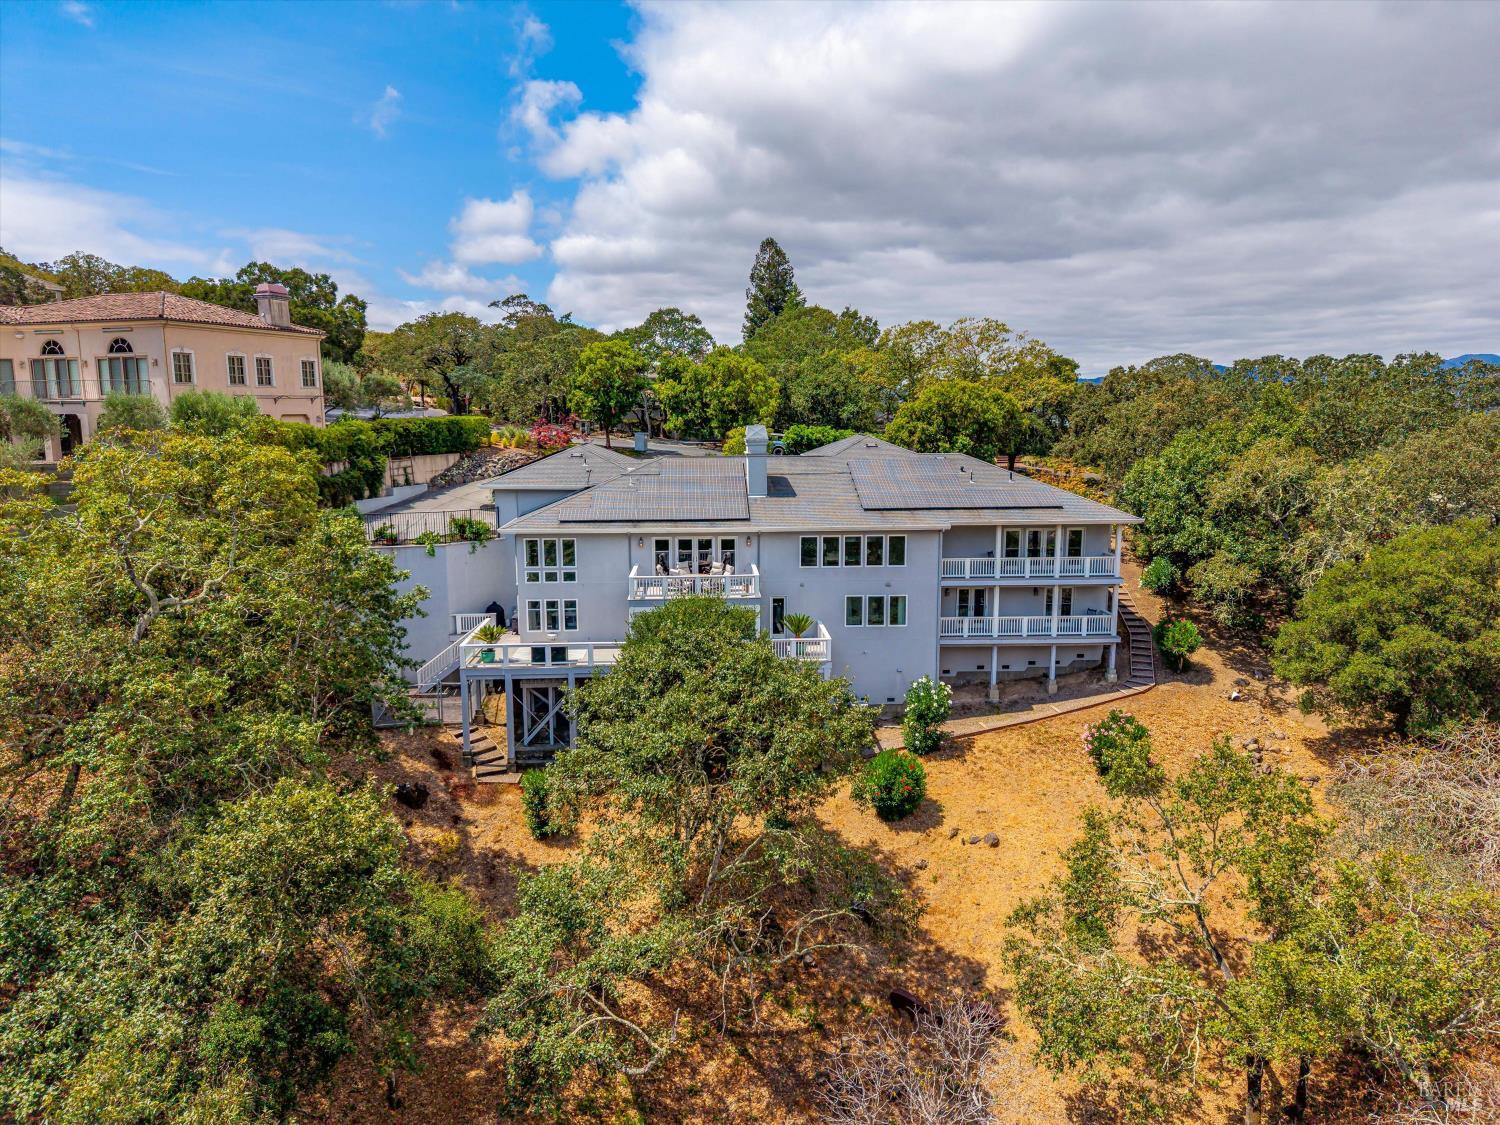
  • Aerial view of a gray Napa home with multiple balconies and decks, surrounded by mature trees.
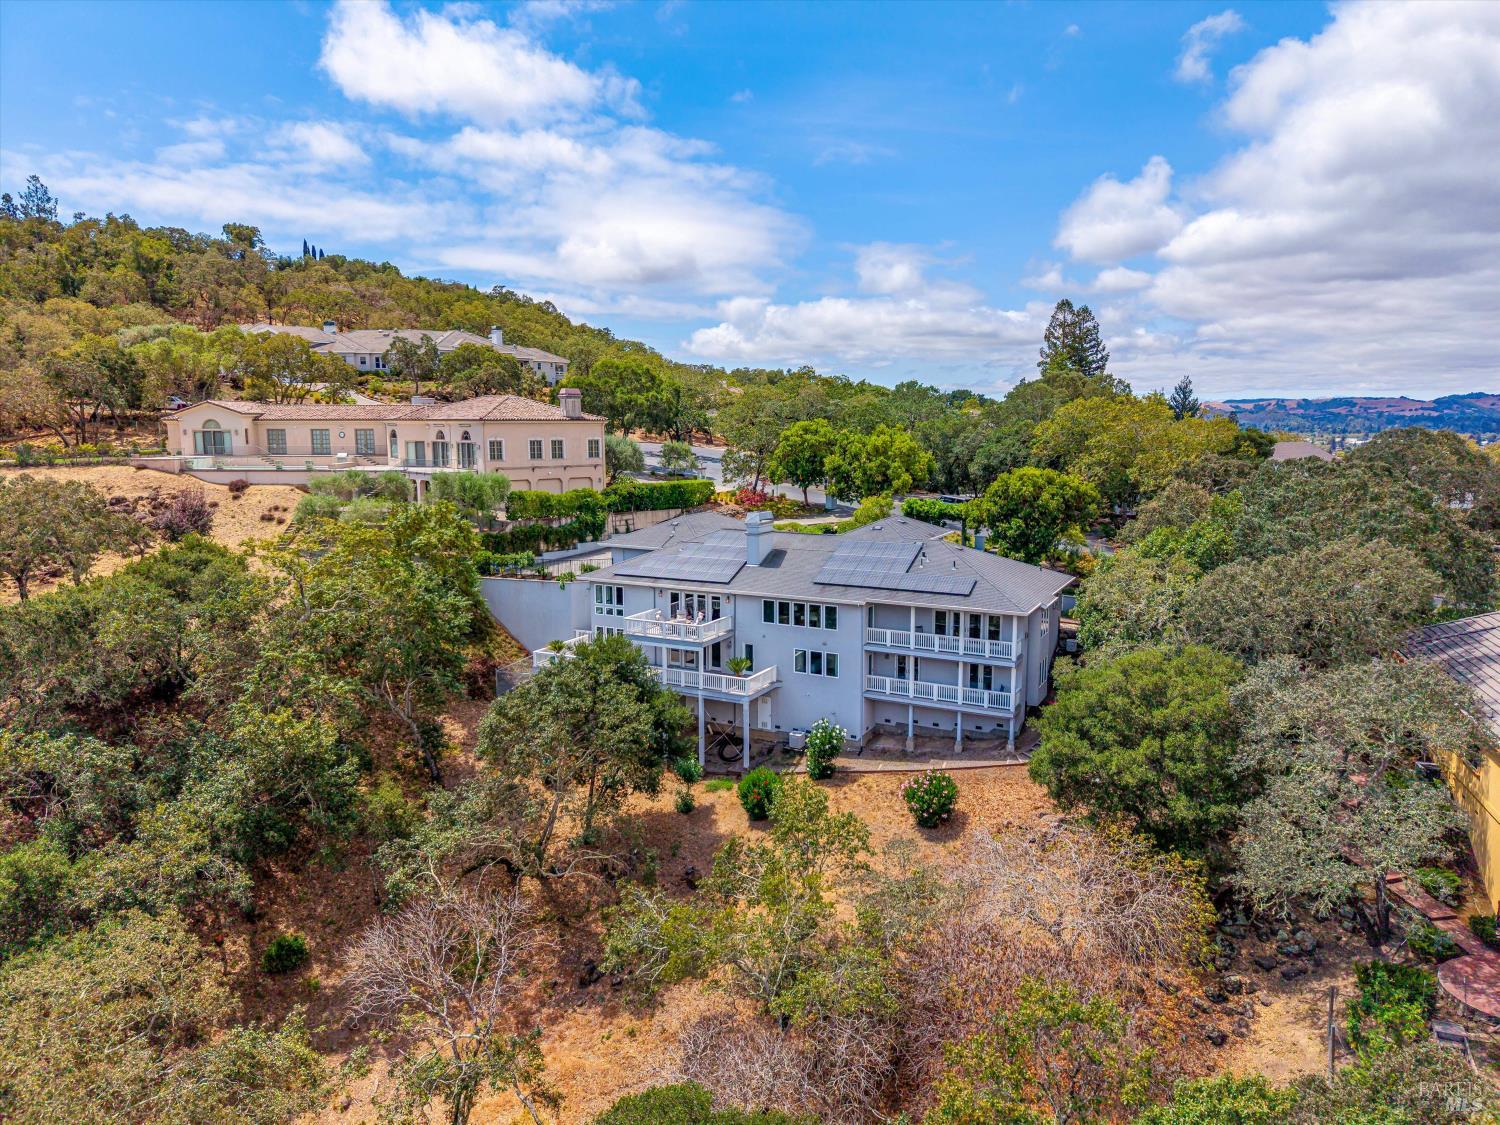
  • Aerial view of a gray two-story home with white balconies, surrounded by trees and rolling hills.
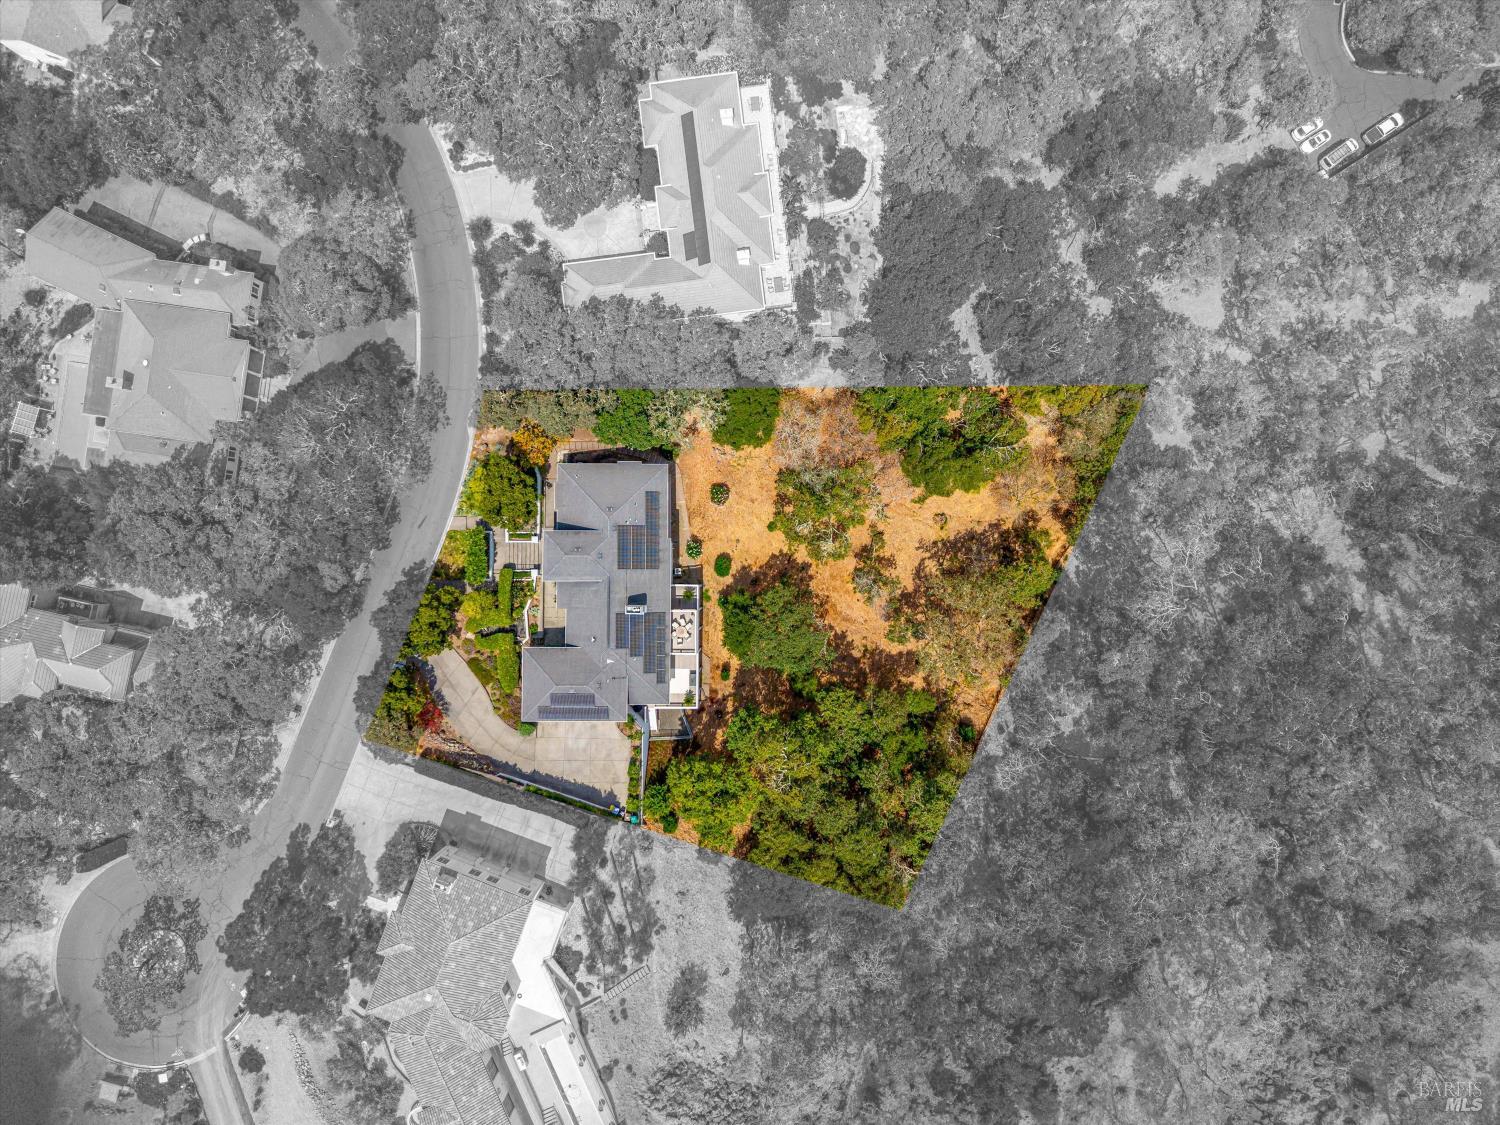
  • Aerial view of a Napa home and wooded parcel highlighted in color, with solar panels and a curved driveway.
  • Aerial view of a landscaped home and driveway, with wooded hills and mountains in the distance.
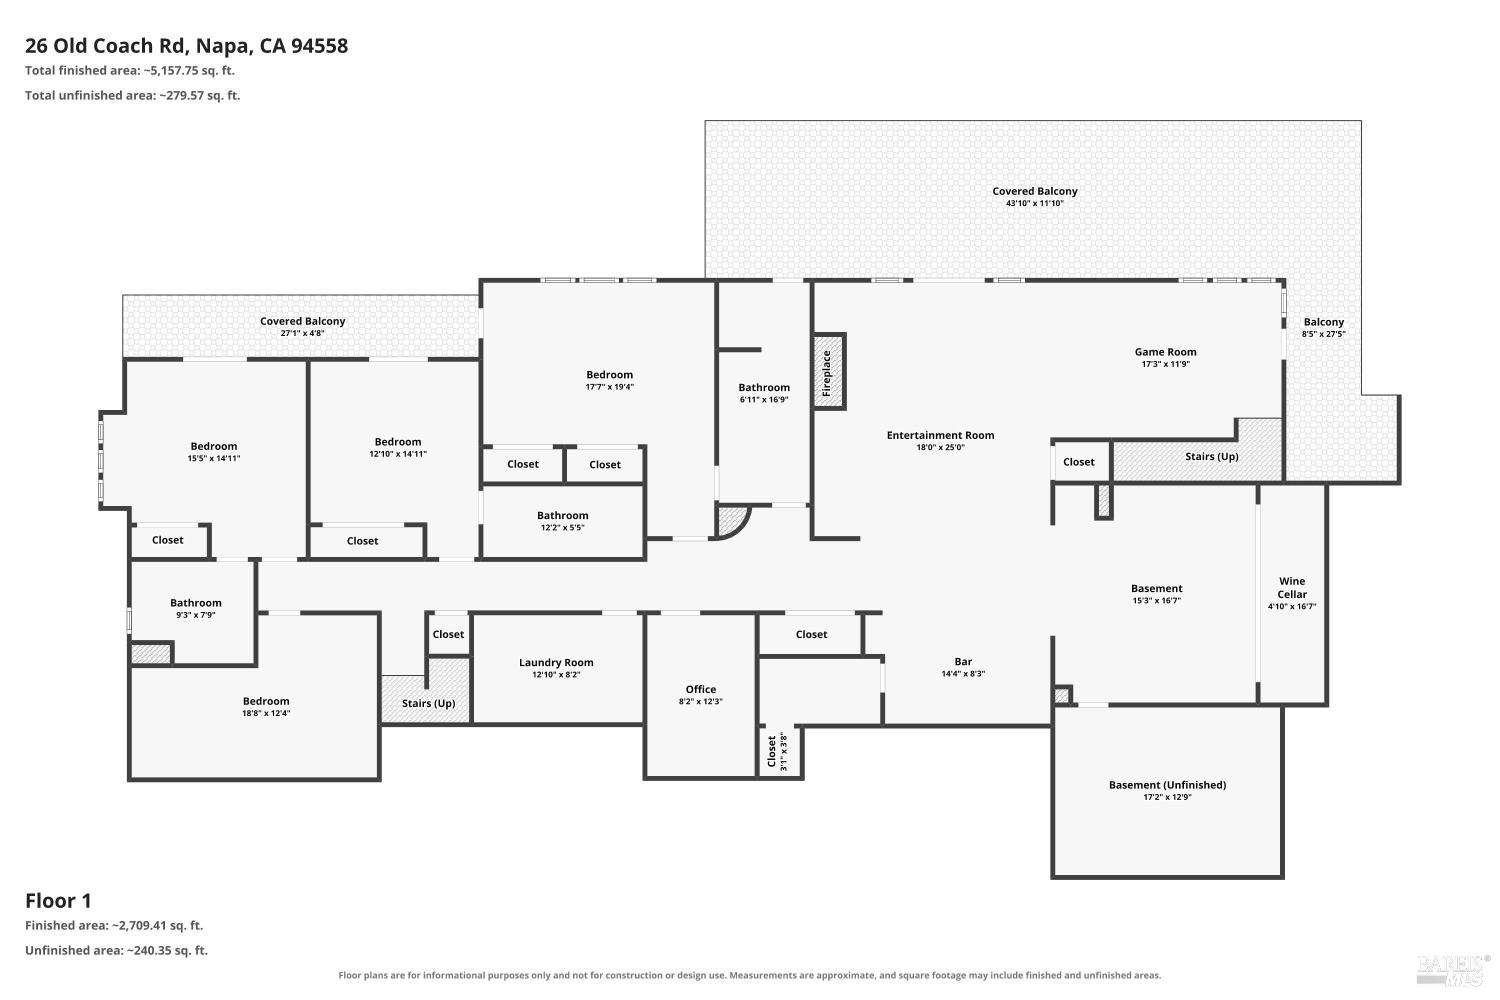
  • First-floor plan of 26 Old Coach Road, with labeled rooms, balconies, and finished and unfinished basement areas.
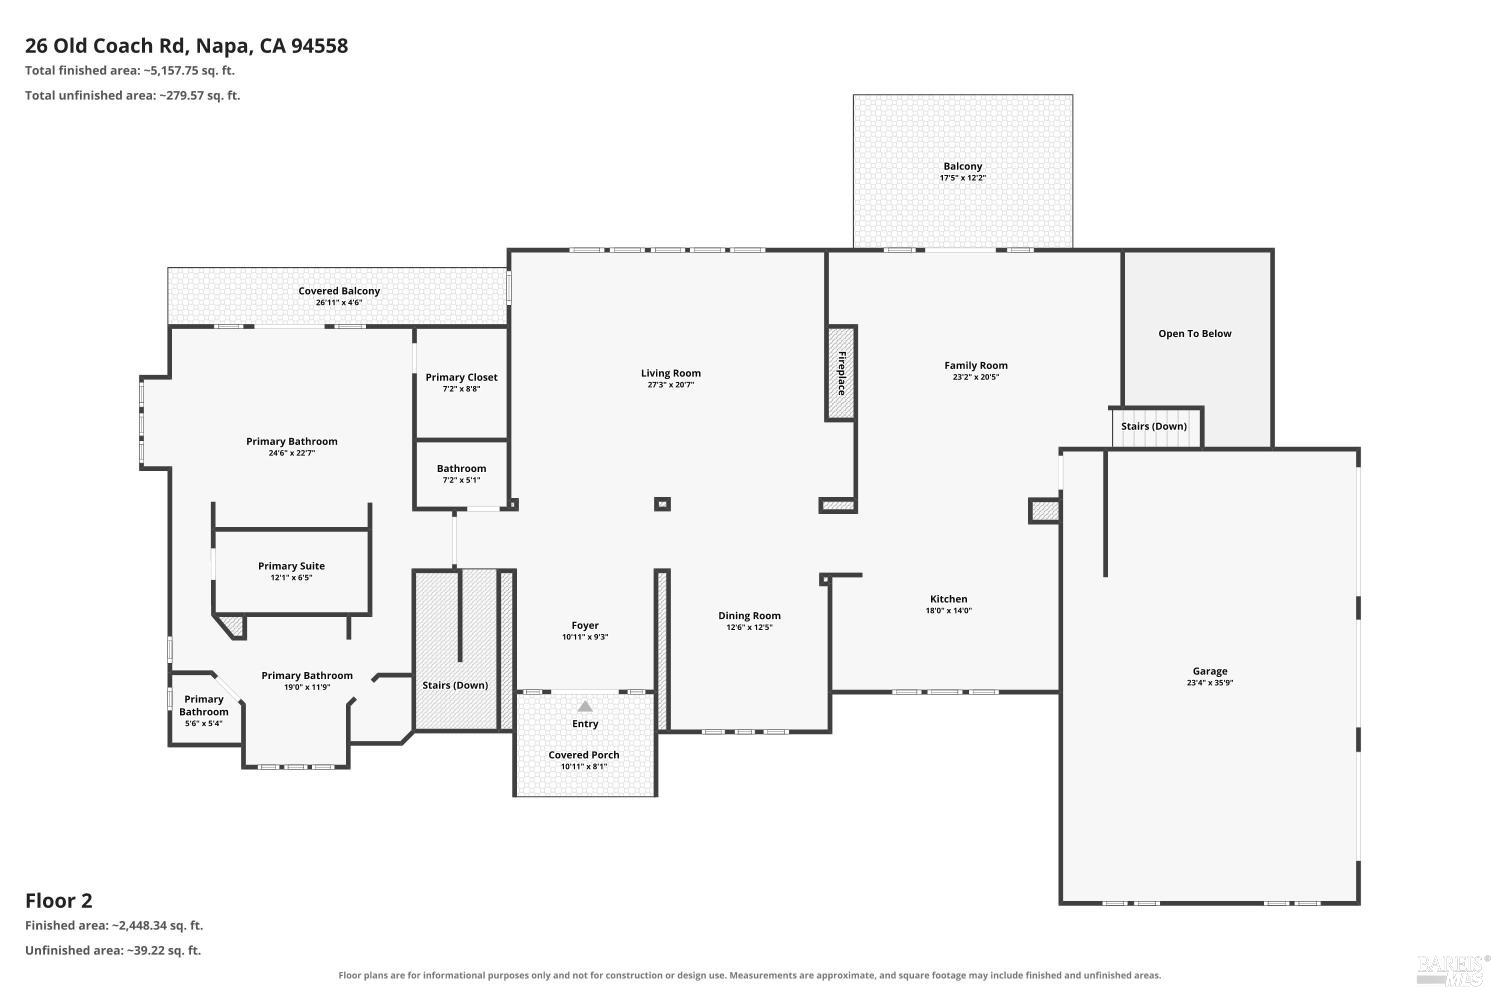
  • Second-floor plan for 26 Old Coach Road, with a primary suite, living and family rooms, kitchen, garage, and balconies.

$3,187,000

26 Old Coach Road

26 Old Coach Road
Robert Pursell, MBA

Robert Pursell, MBA

Mobile #: (707) 299-9191

Email: [email protected]

Contact Agent

26 Old Coach Road
$3,187,000 | 26 Old Coach Road, Napa, CA 94558

Located in the gated community of Hagen Oak Estates, this executive home features panoramic views of Mount George and the Vaca Mountain Range. Four en-suite bedrooms plus two bonus rooms spread across approximately 5,178 sq.ft. make this home spacious and functional for the owners and extended family and friends. The main owner's level features a large primary suite, open concept living room, cook's kitchen, and a bonus TV viewing area. Downstairs lives like a guest house with three en-suite bedrooms, two bonus rooms, a gorgeous $300,000 wine room and wet bar, and large media area. This deck living house is turn the key and go convenient for those with active lifestyles who want estate home proportions without the associated yard maintenance.
  • For Sale

    Status
  • 4

    Bedrooms
  • 5

    Bath
  • 5,178 Sq.Ft.

    Living Area
  • 0.91 Acres

    Acres Lot
  • 2004

    Year Built

Features & Amenities

Area & Lot

Status:
For Sale
Living Space:
5,178 Sq.Ft.
Lot Size:
0.91 Acres
MLS® ID:
326072326
Type:
Residential
Year Built:
2004
Neighborhood:
Napa
Architecture Styles:
Contemporary
View Description:
Hills, Mountain(s), Panoramic, Ridge, Valley, Vineyard

Interior

Total Bedrooms:
4
Total Bathrooms:
5
Full Bathrooms:
4
Laundry Room:
Inside Room
Fireplace:
Family Room, Living Room, Master Bedroom

Exterior

Stories:
2 Floors
Garage Space:
3.0
Water Source:
Public
Utilities:
Public
Lot Features:
Gated Community, Low Maintenance, Private, Secluded
Parking:
Garage Faces Side
Heat Type:
Central
Air Conditioning:
Central Air
Sewer:
Public Sewer
HOA Amenities:
Other
Other Exterior Features:
Balcony

Financial

Sales Price:
$3,187,000
HOA Fees:
$2,800/yr

Mortgage Calculator

Estimate your monthly mortgage payment, including the principal and interest, property taxes, and HOA. Adjust the values to generate a more accurate rate.

All estimates are provided for informational purposes only. Actual amounts may vary.
$0,000 Your Payment 20 15 65
$0,000 Your Payment
Home entrance framed by a mature tree and lush landscaping at dusk.

Schedule a Showing

We would love to show you our beautiful property. Please select your preferred date and time below. An agent will be in touch shortly to confirm your appointment.

Schedule a Showing

We would love to show you our beautiful property. Please select your preferred date and time below. An agent will be in touch shortly to confirm your appointment.

Thank you for your interest in 26 Old Coach Road, Napa, CA 94558. We are reviewing your request and will be in touch shortly!

Napa

38.2975° N, 122.2869° W

Learn More
Riverfront promenade with a bridge, waterfront buildings, and illuminated streetlamps at dusk.

Work With Robert

Partnering with Robert means working with a seasoned advisor who blends business strategy with local expertise. With an MBA in marketing and a deep understanding of Wine Country real estate, Robert offers data-driven insight, refined marketing, and skilled negotiation to help you achieve exceptional results with confidence and ease.