Menu
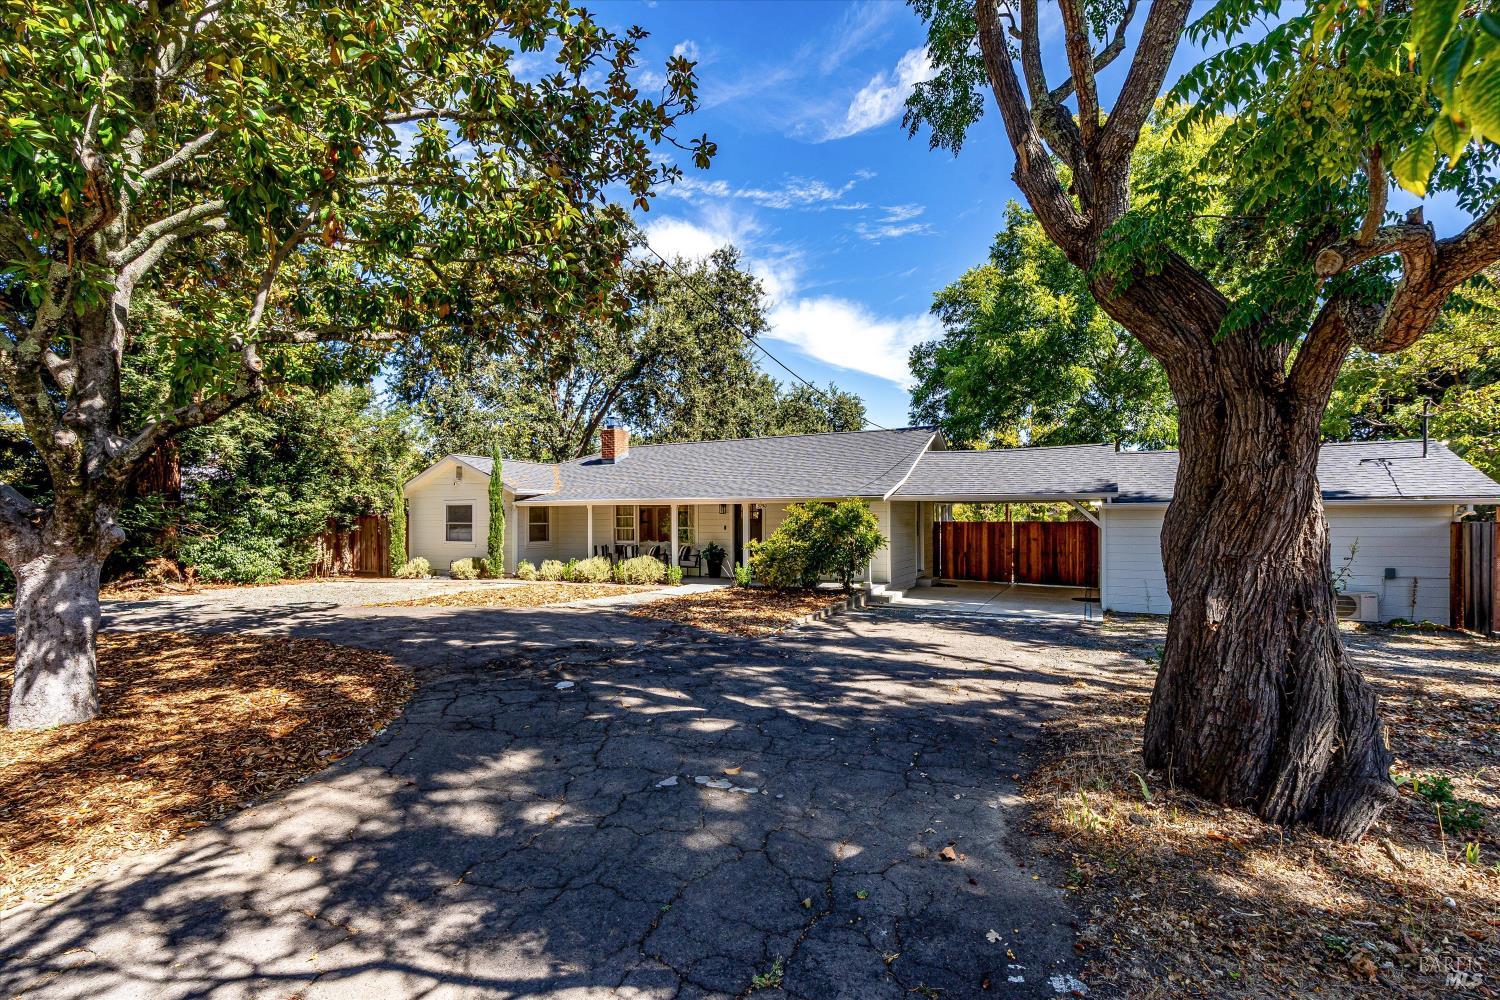
Single-story house with a broad driveway, attached garage, and large trees framing the front.
See all photos
  • Single-story house with a broad driveway, attached garage, and large trees framing the front.
  • Single-story Napa home with a covered porch, gray roof, and mature trees.
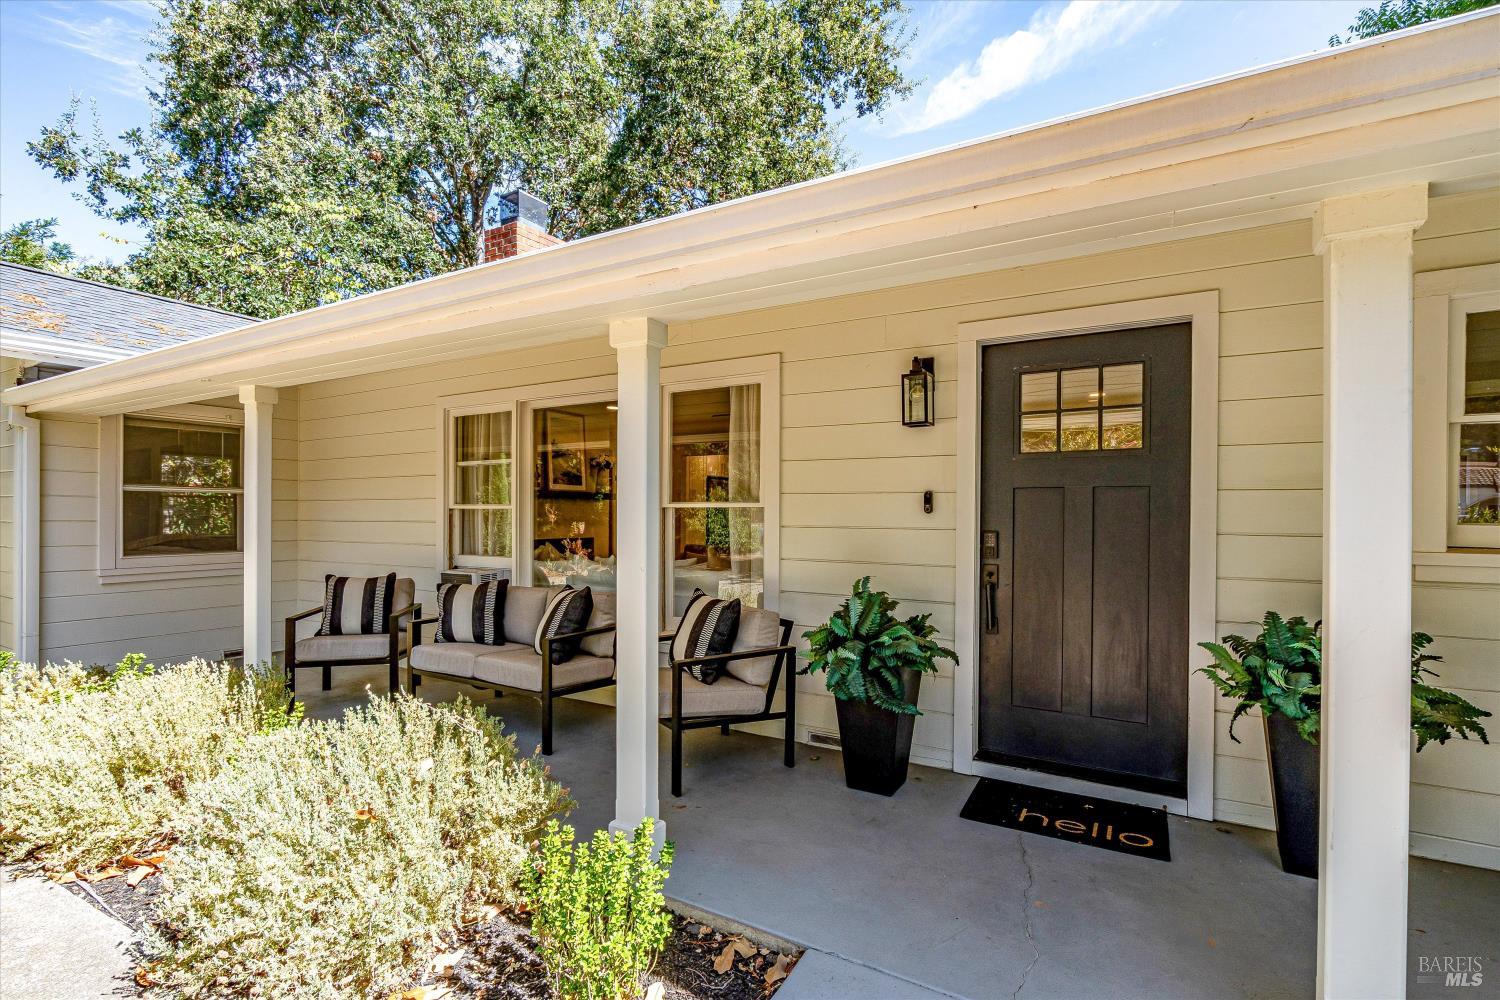
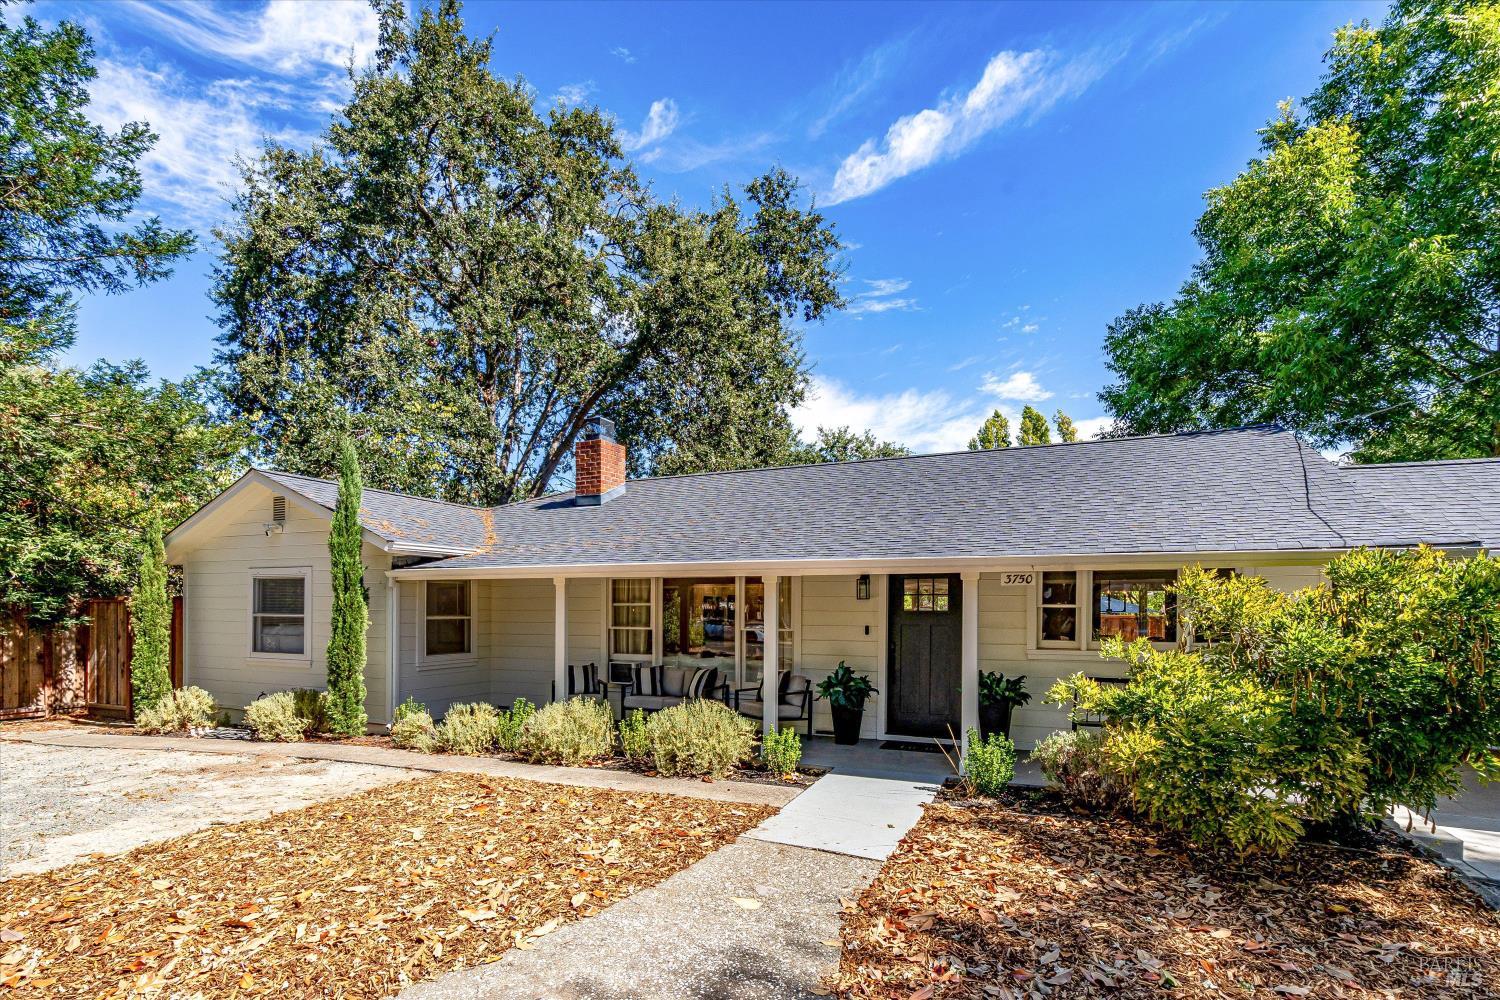
  • Covered front porch with dark entry door, cushioned seating, potted ferns, and flowering shrubs.
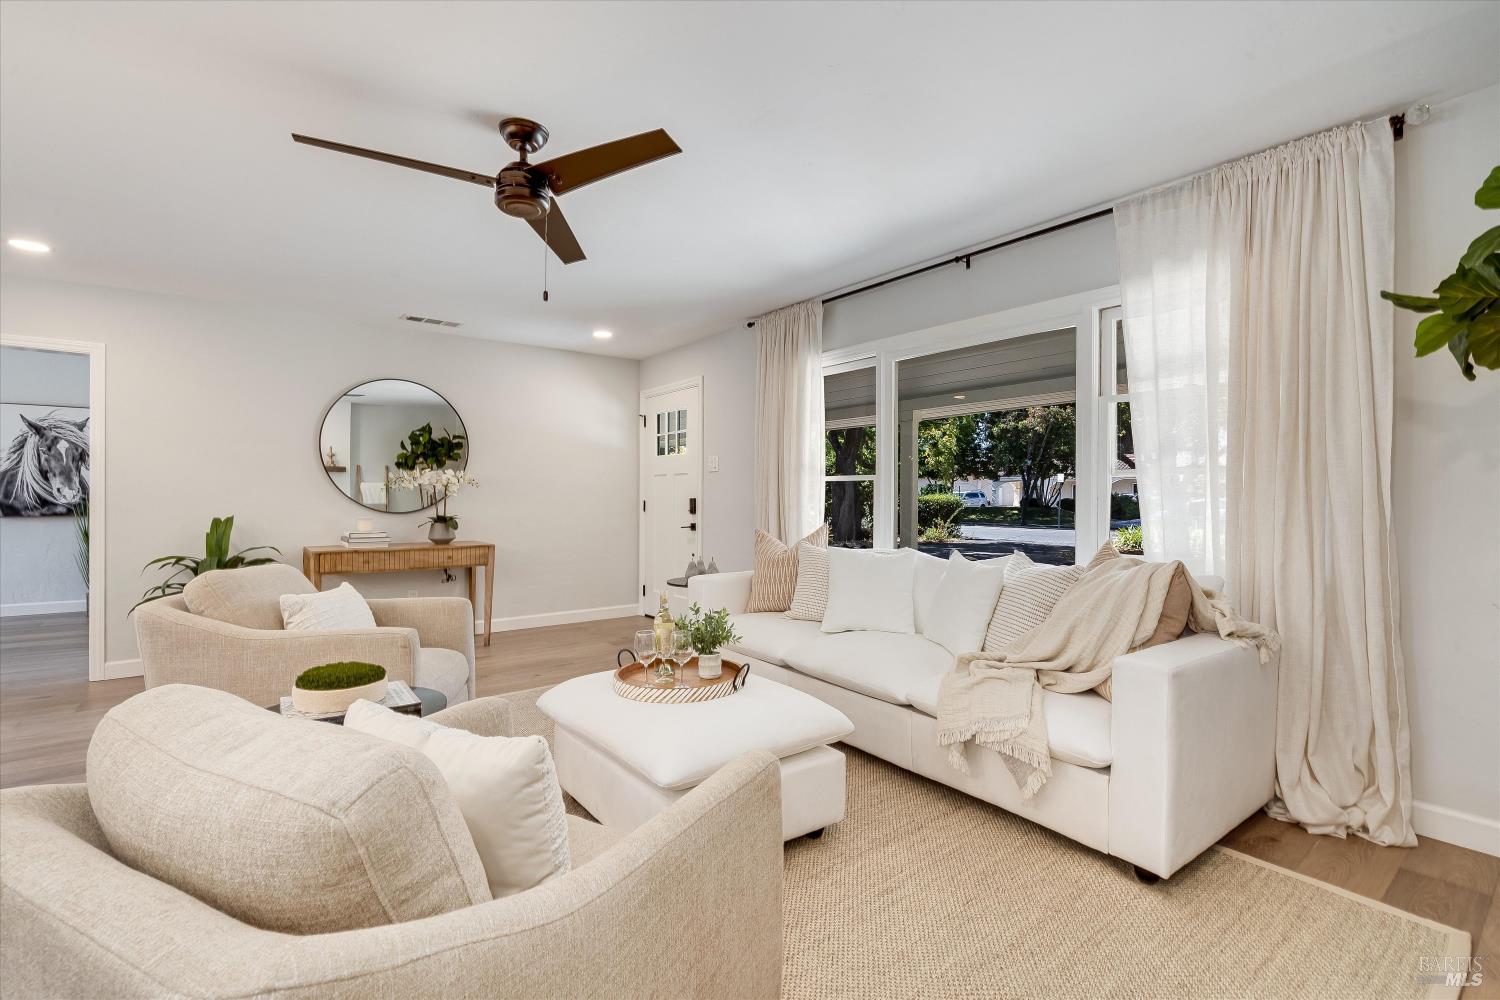
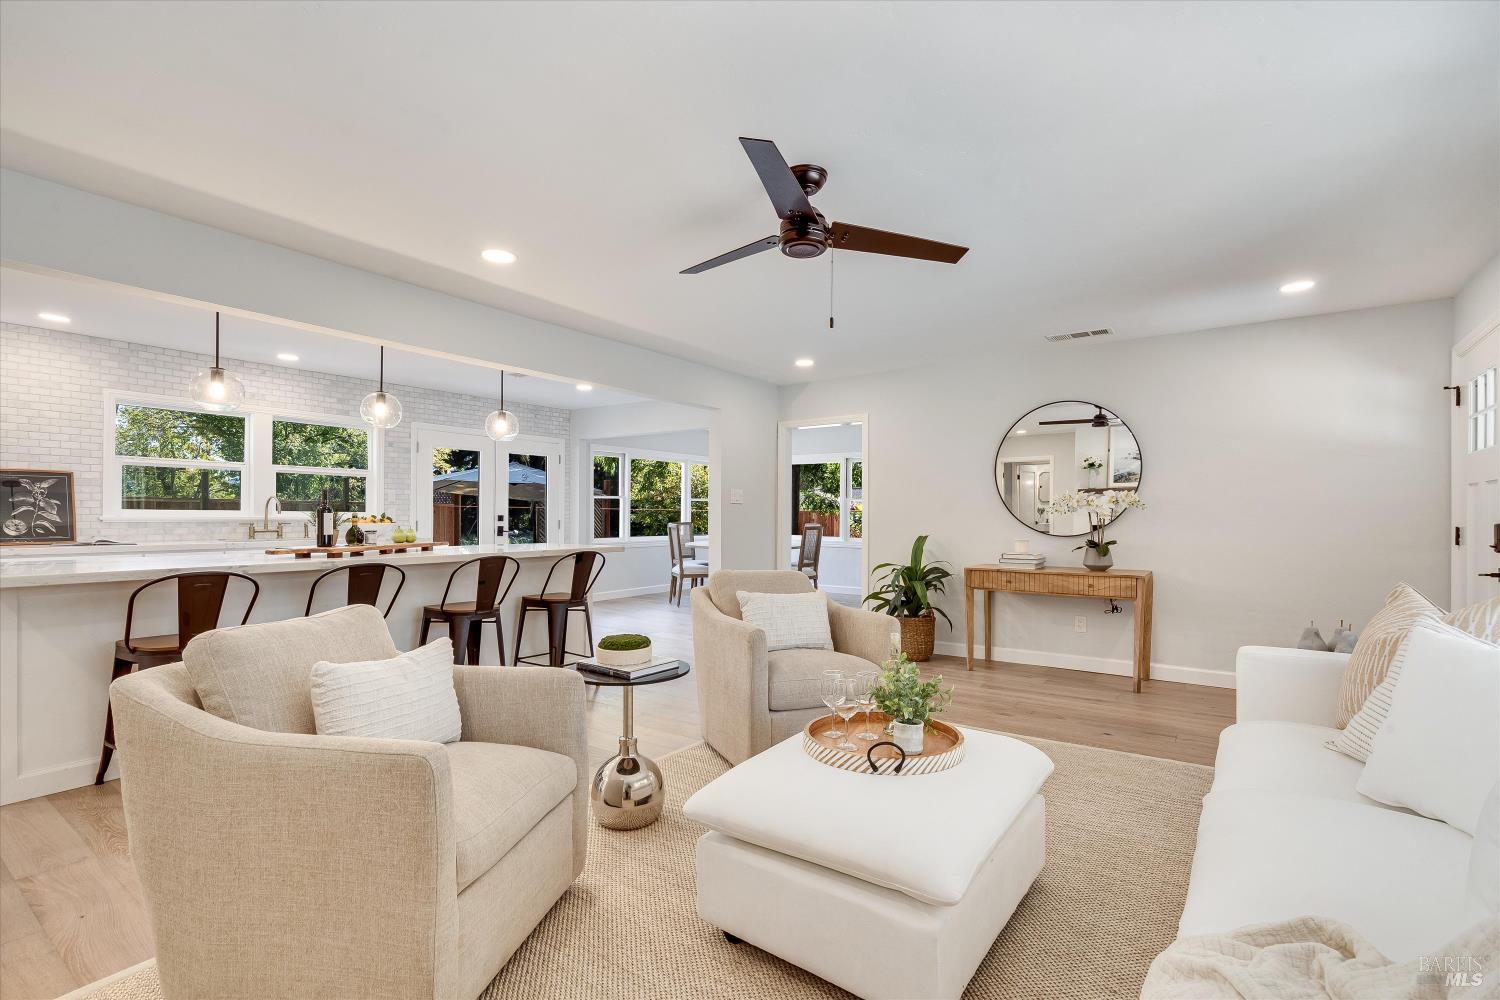
  • Furnished living room with a white sectional, beige armchairs, and wide windows overlooking trees.
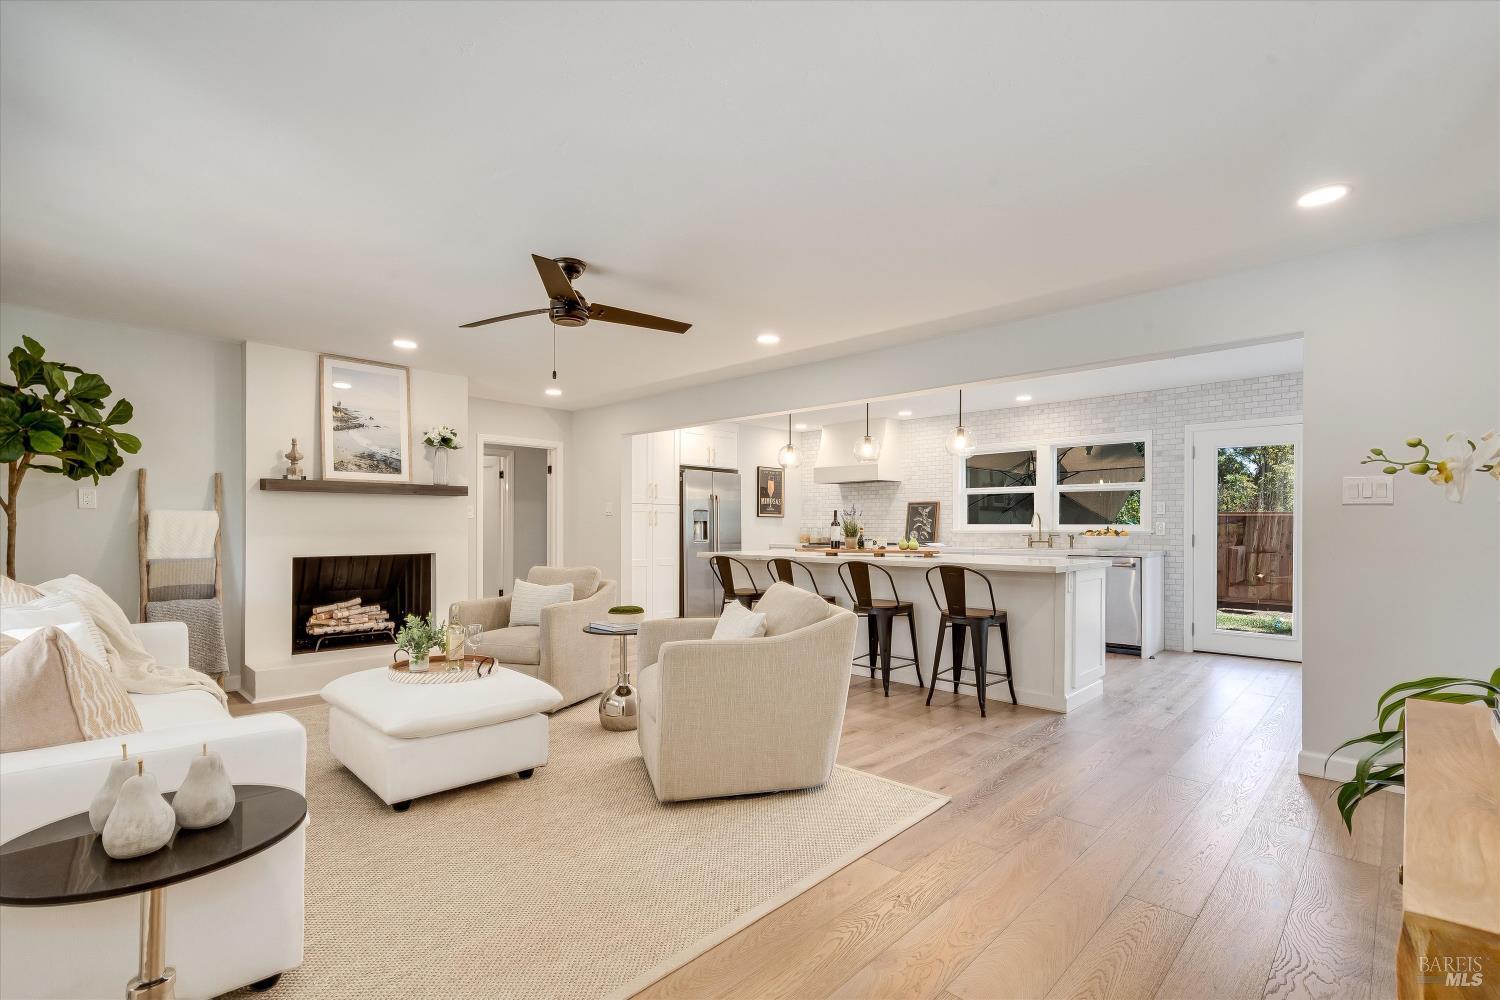
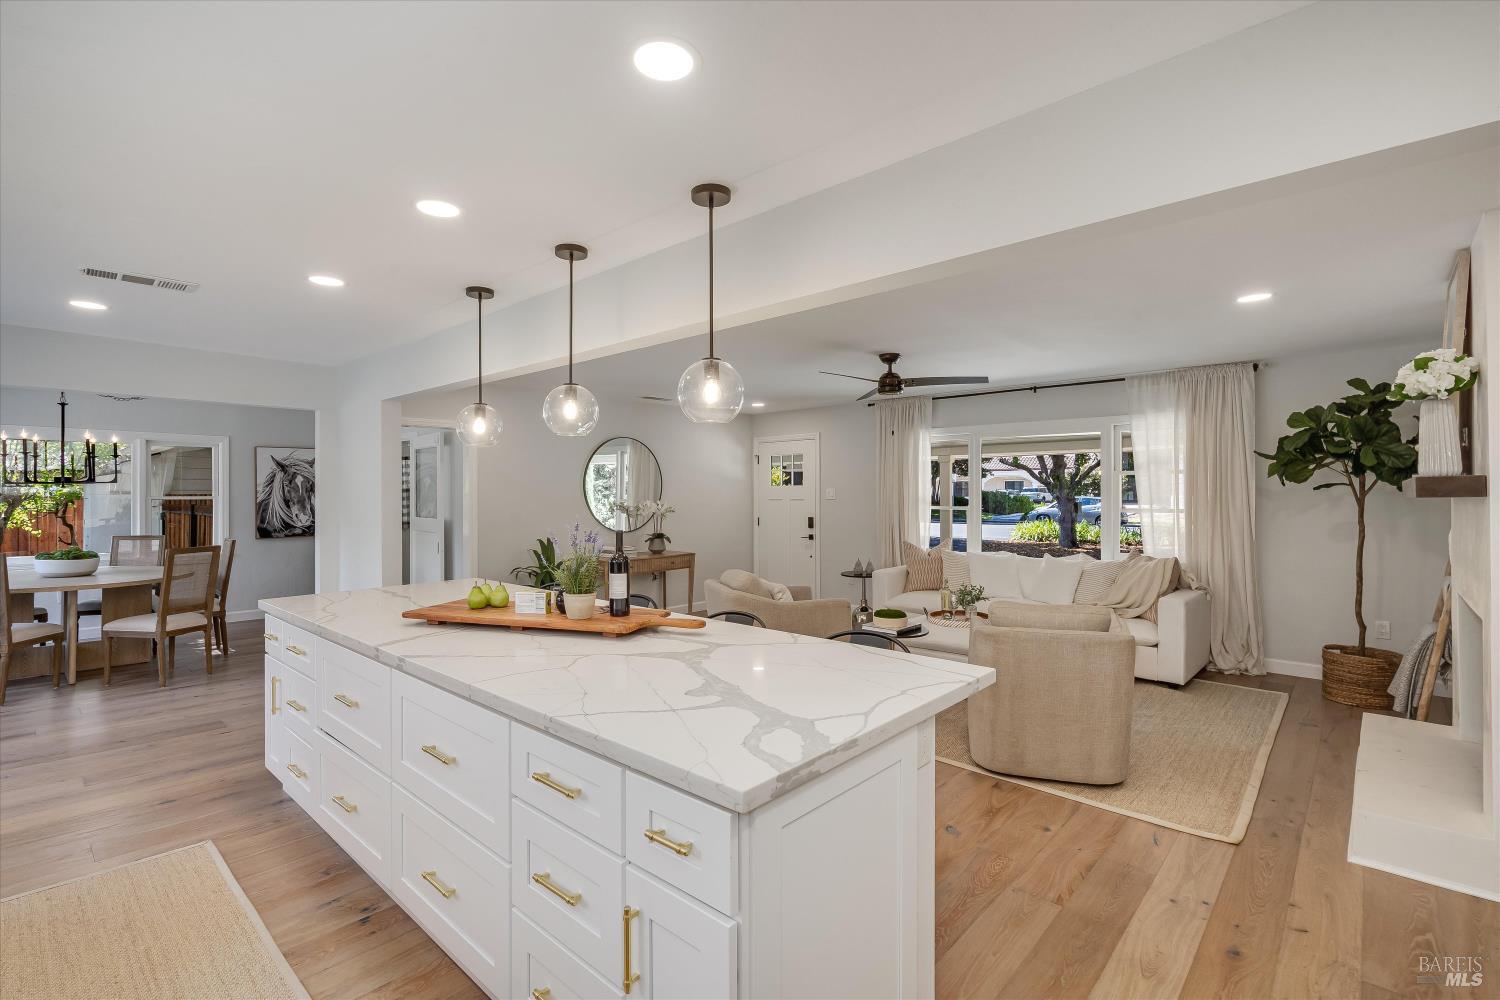
  • Living room and open kitchen with a white fireplace, neutral furnishings, and a large island.
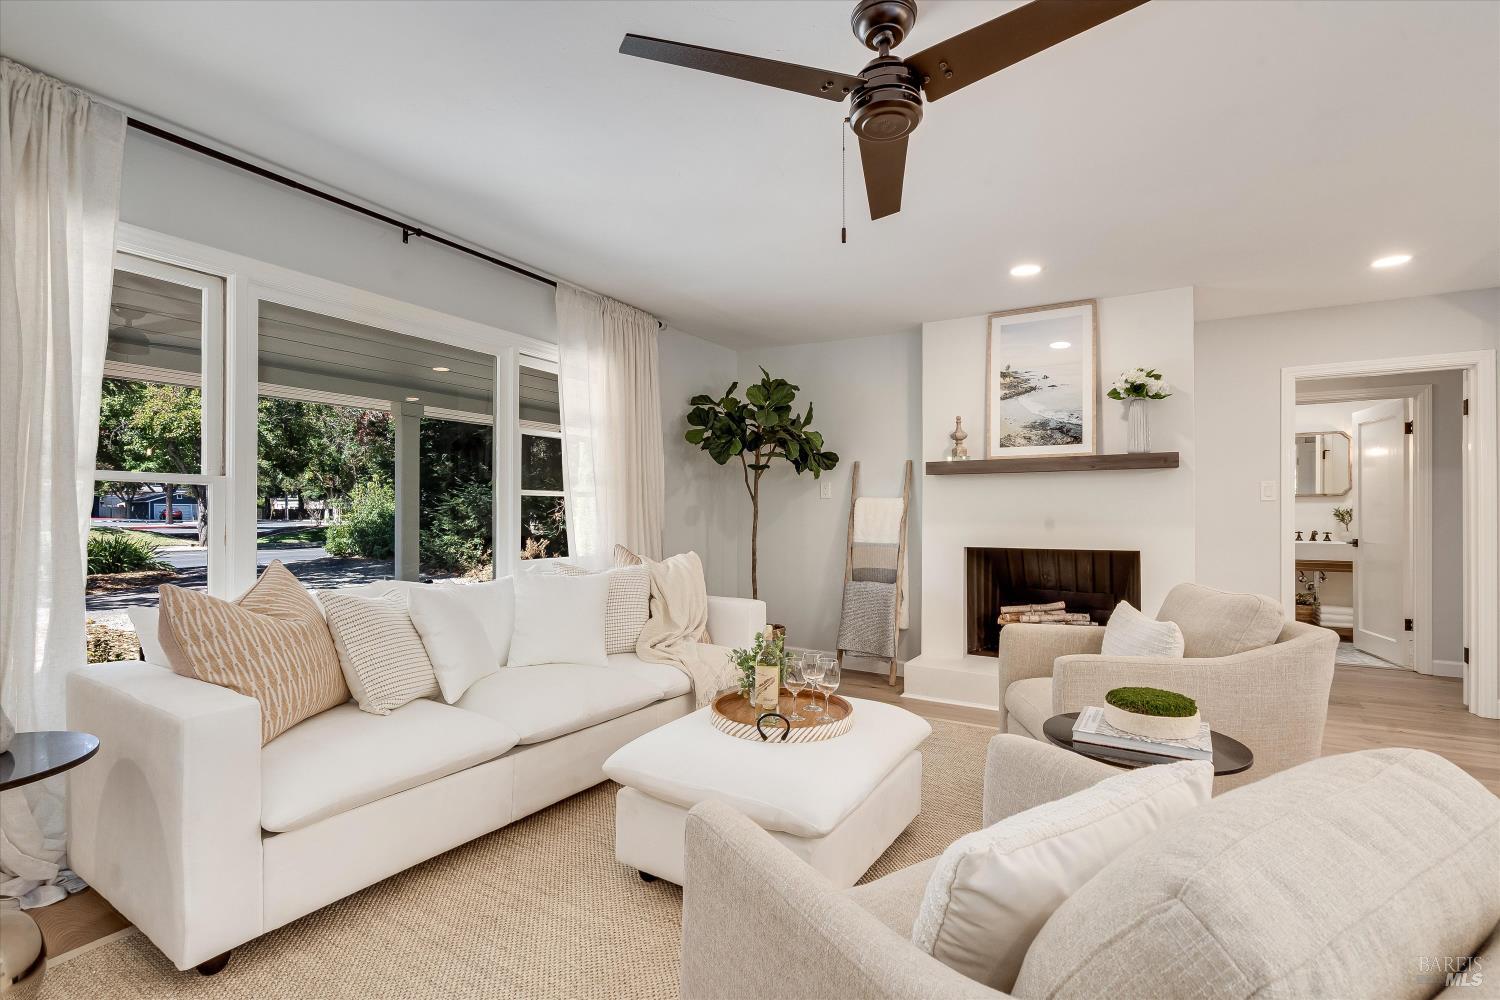
  • Staged living room with white sofas, a fireplace, and large windows overlooking greenery.
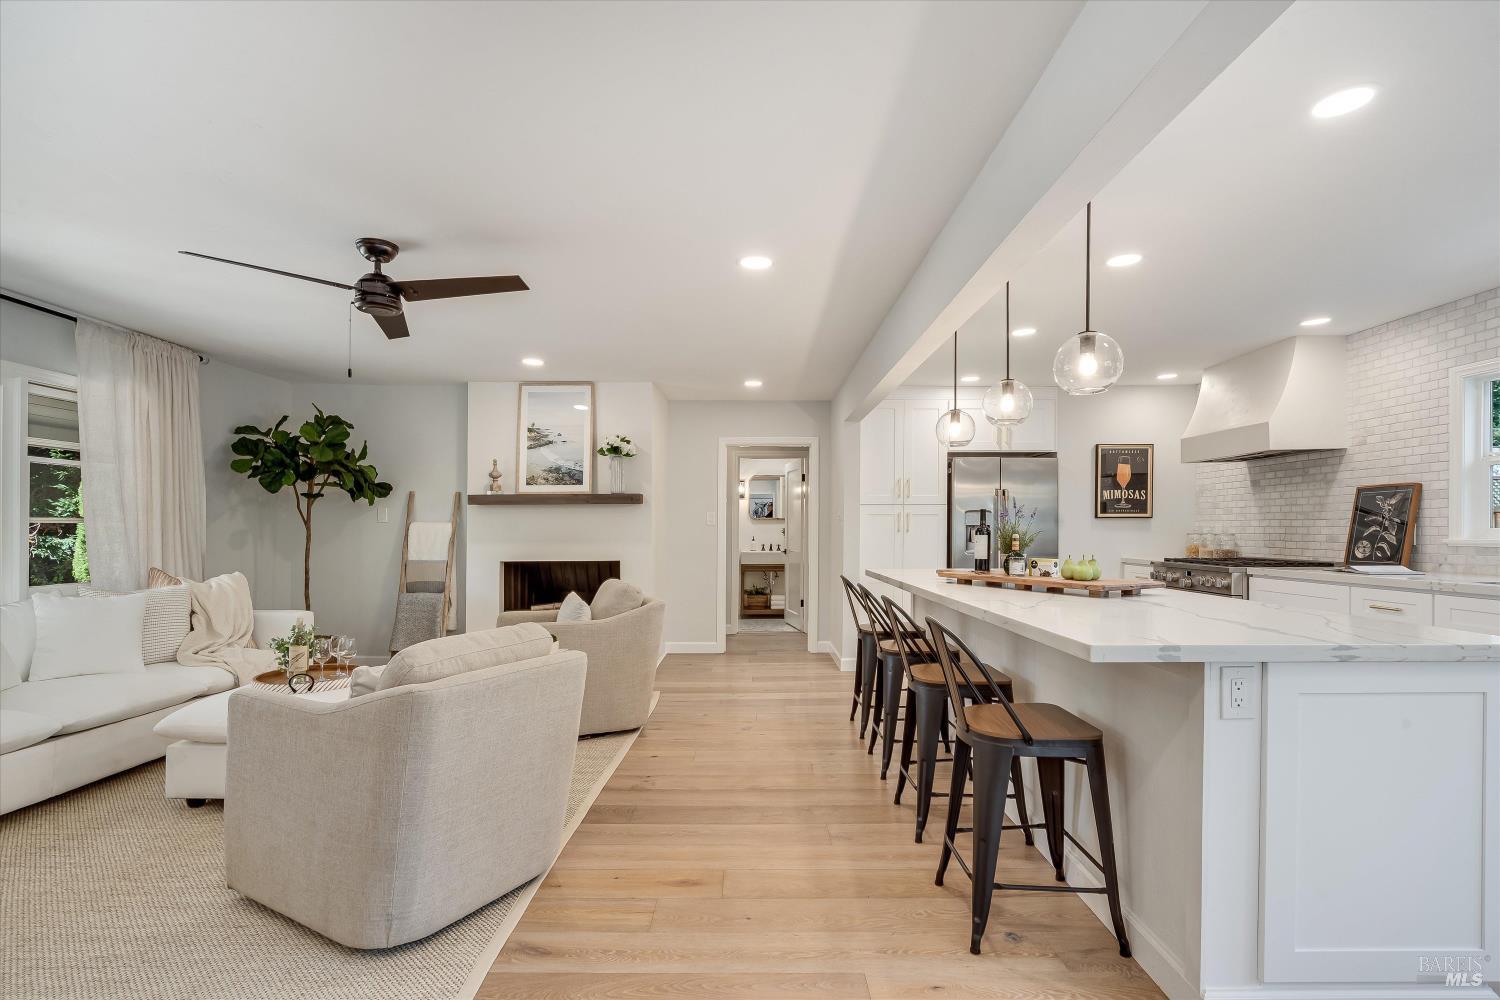
  • Open-plan living room and kitchen with neutral seating, a long island, and large windows.
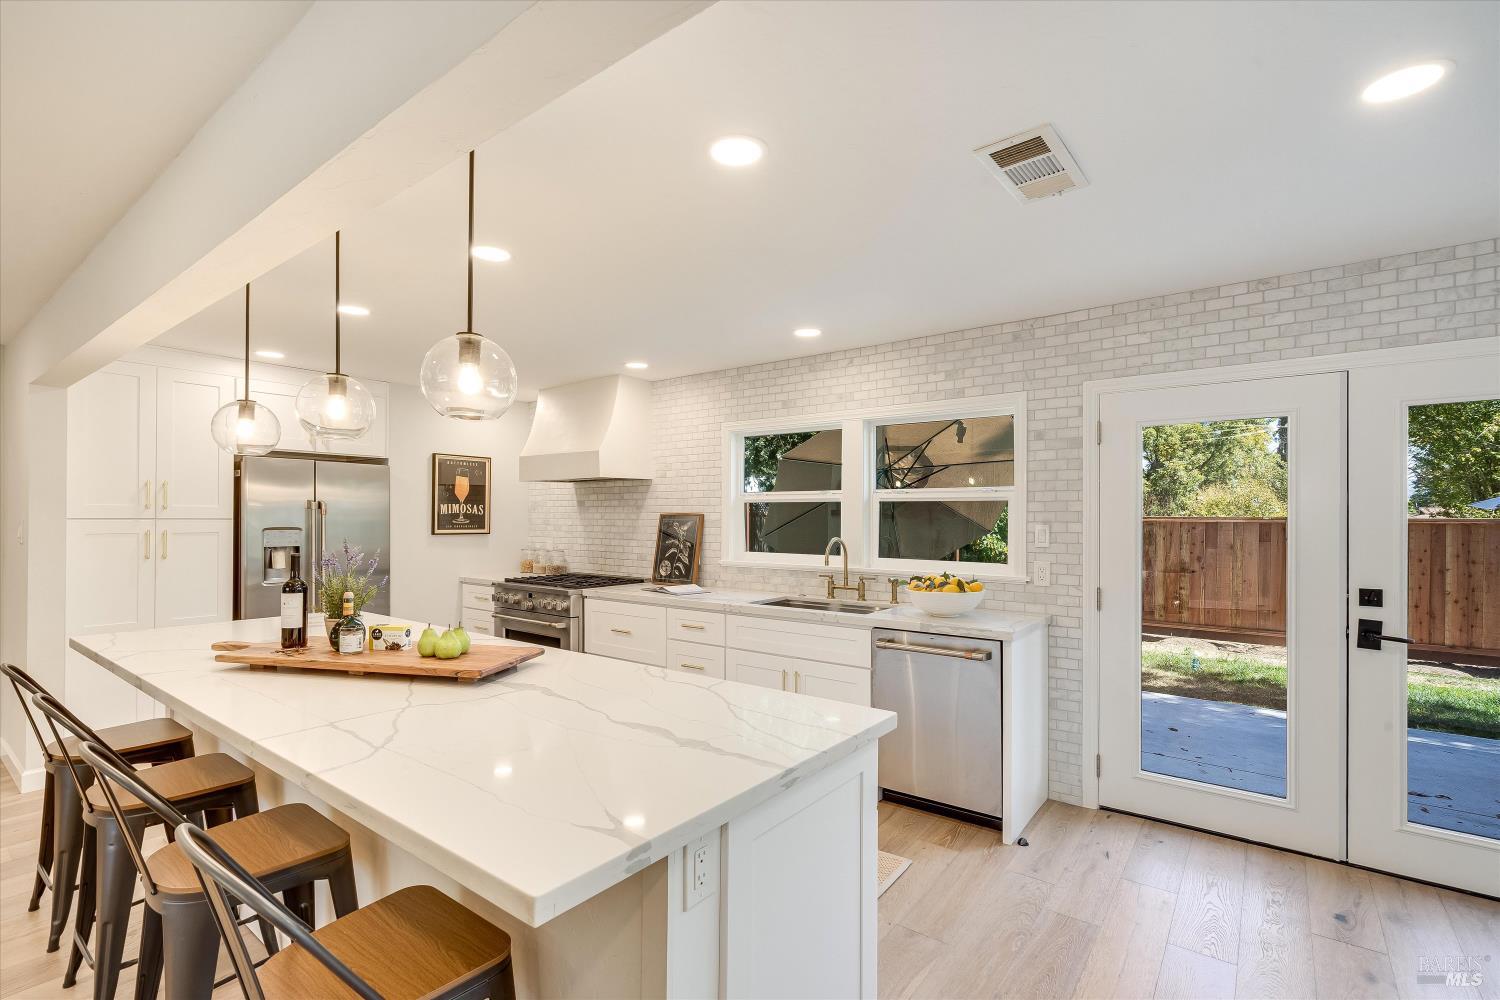
  • Bright white kitchen with a large veined island, stainless appliances, and glass doors to the backyard.
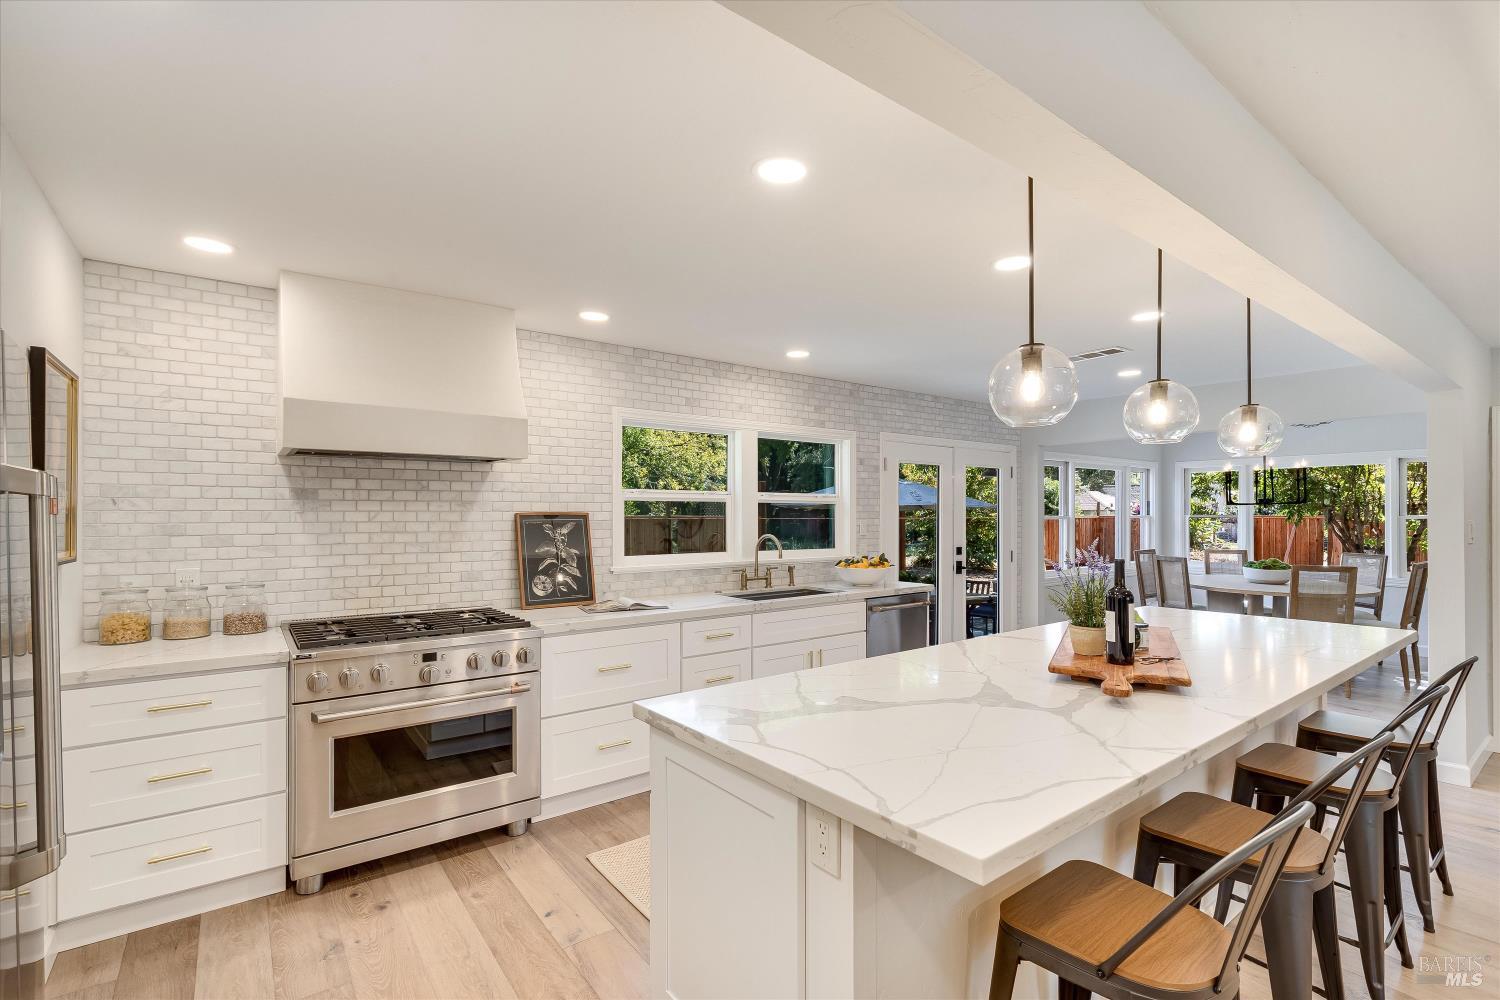
  • Bright white kitchen with a large veined stone island, stainless range, and glass pendant lights.
  • Open-plan kitchen with a large white island, stainless steel appliances, and an adjoining living room.
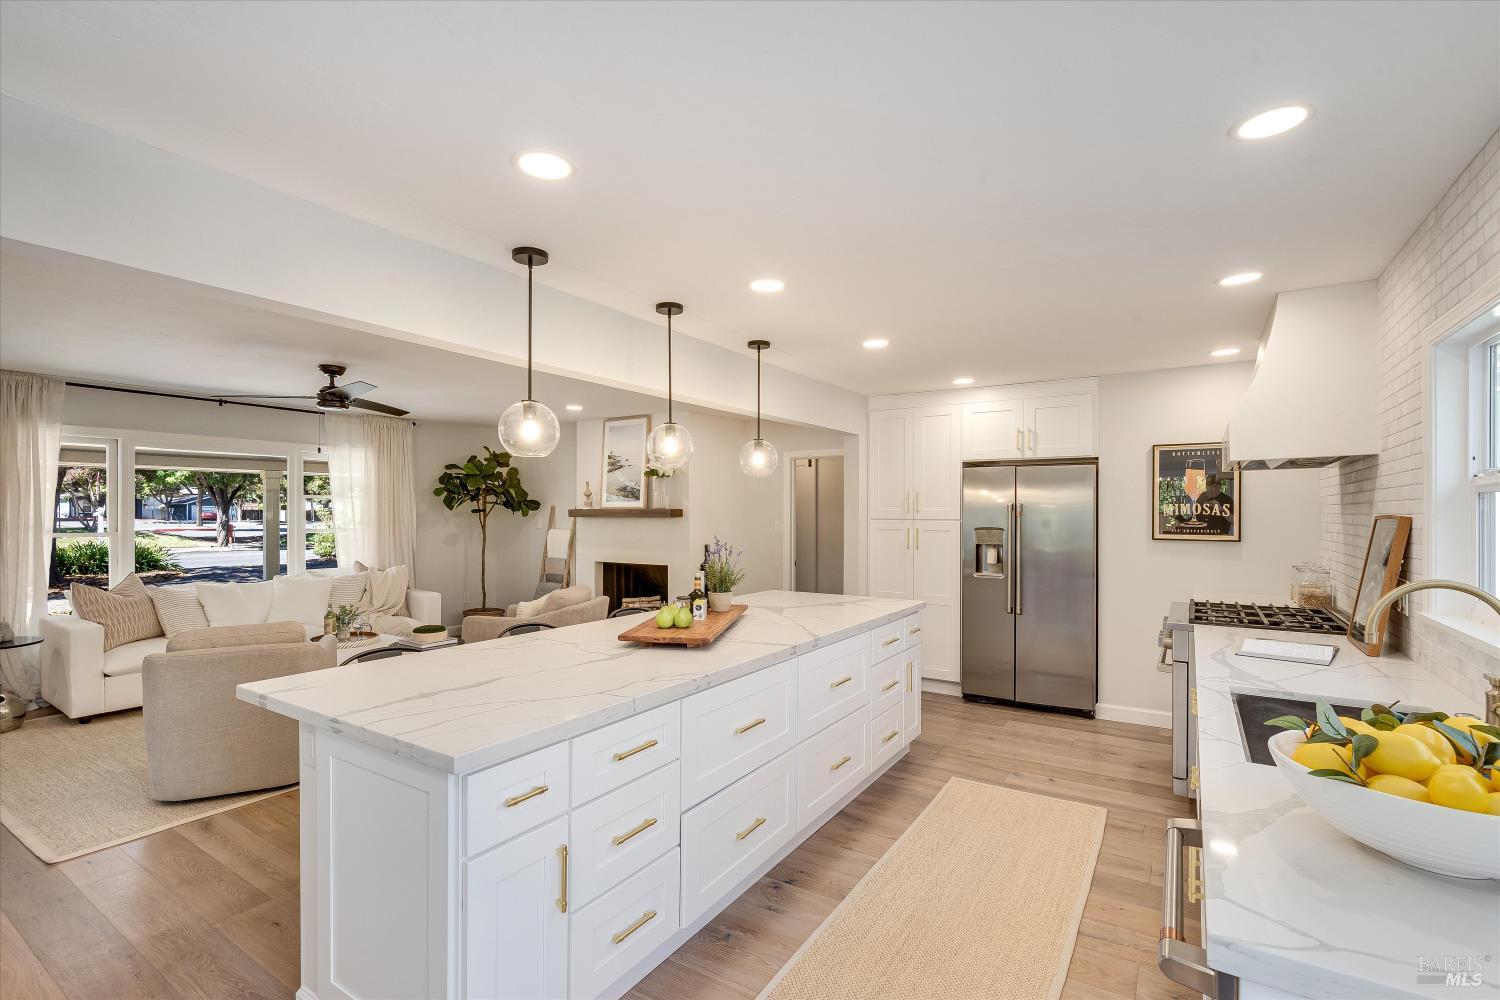
  • Open-plan kitchen with a large white island, pendant lights, and an adjoining furnished living area.
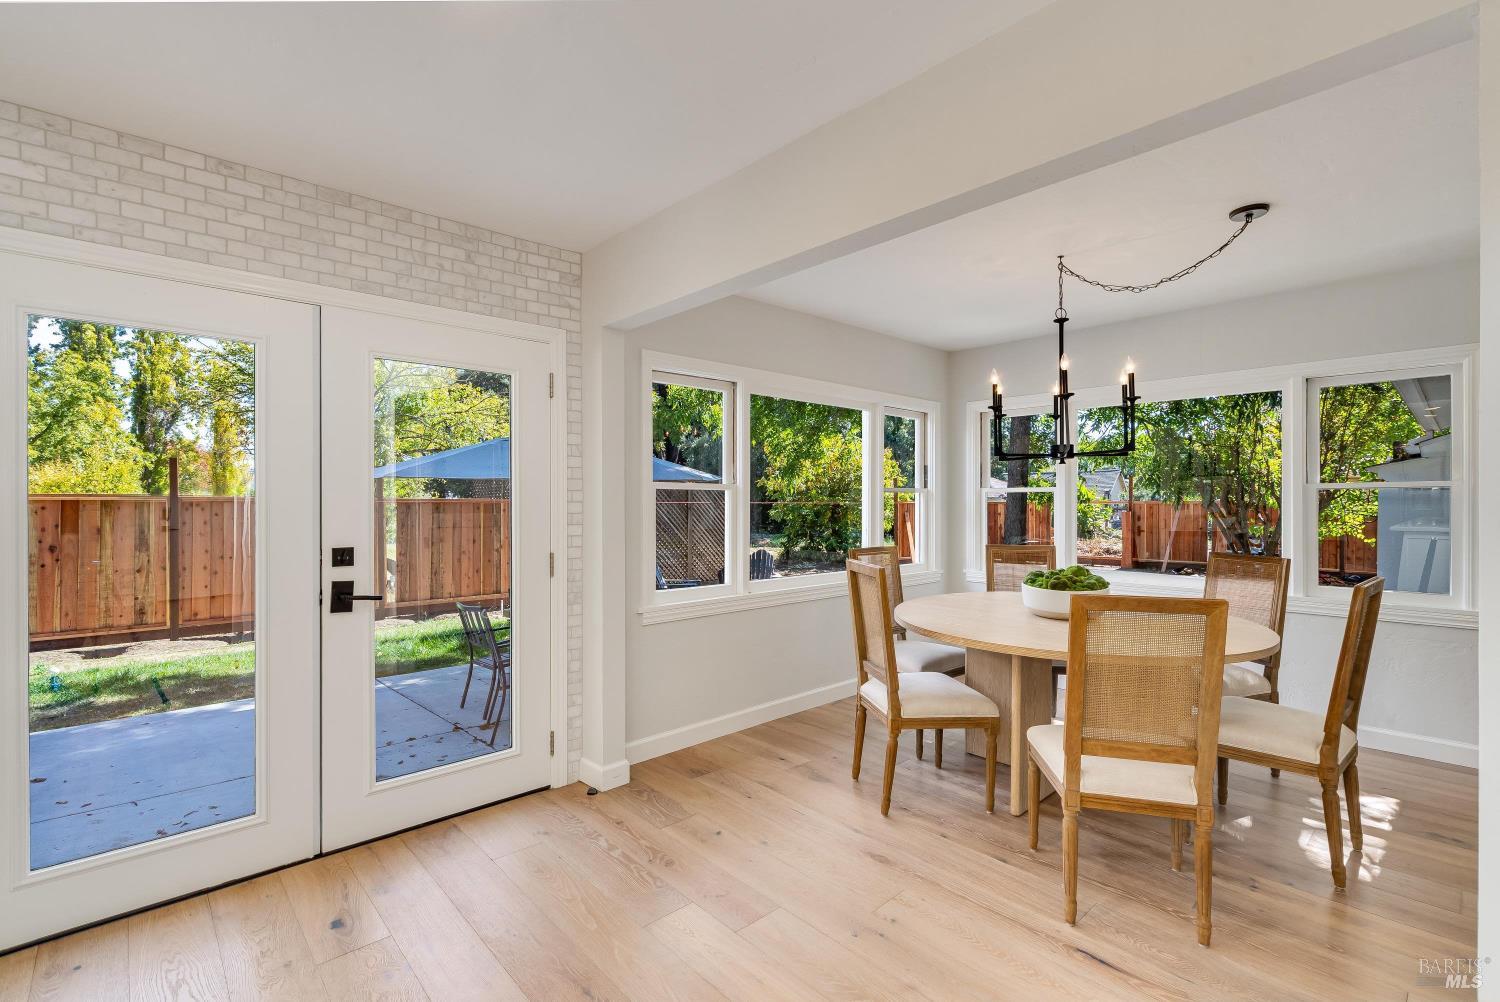
  • Dining area with a round wooden table, white brick accent wall, and large windows overlooking a fenced yard.
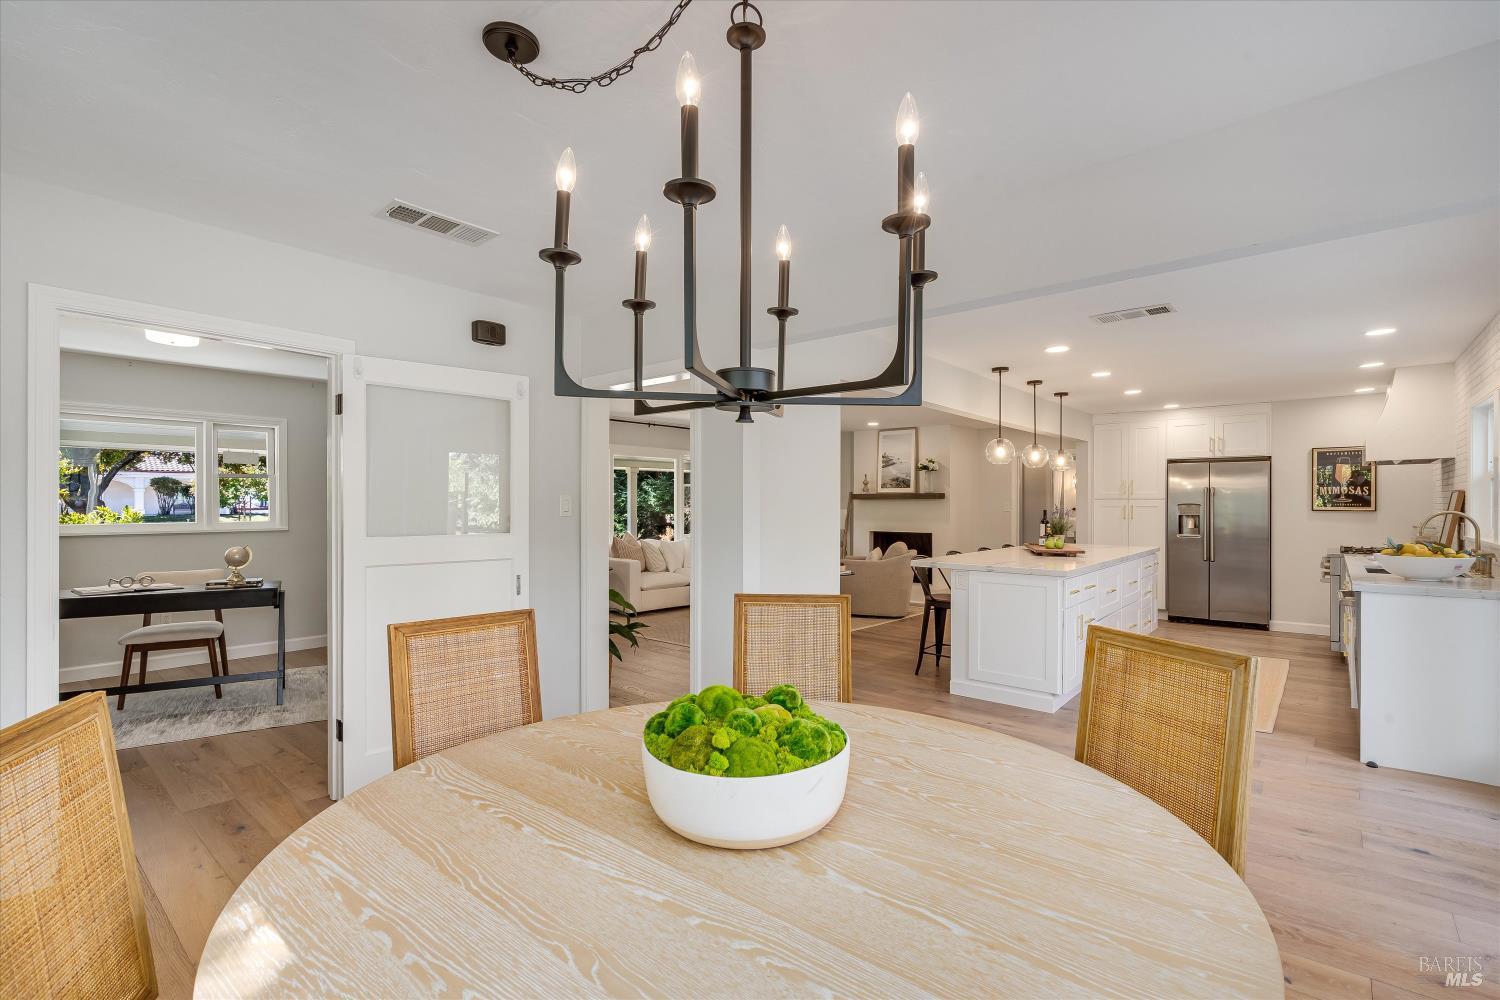
  • Dining room with round wood table and chandelier opening to a bright white kitchen with a large island.
  • Open-plan living room and kitchen with a large island, light wood floors, and a fireplace.
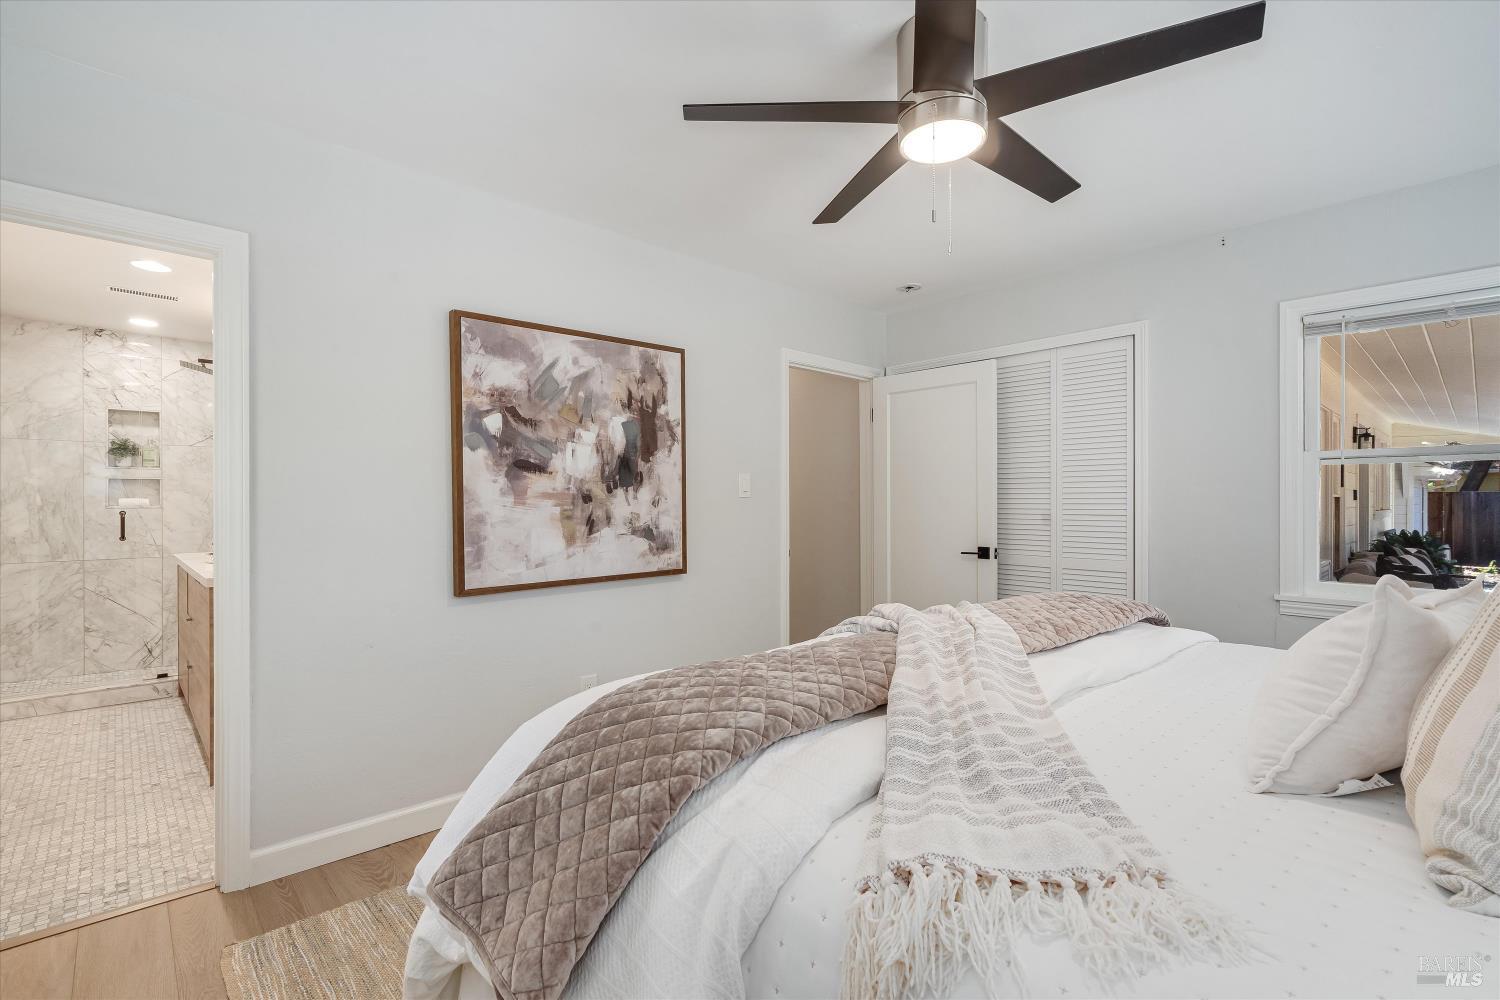
  • Bedroom with a white bed, dark ceiling fan, and an ensuite bathroom with a marble-look shower.
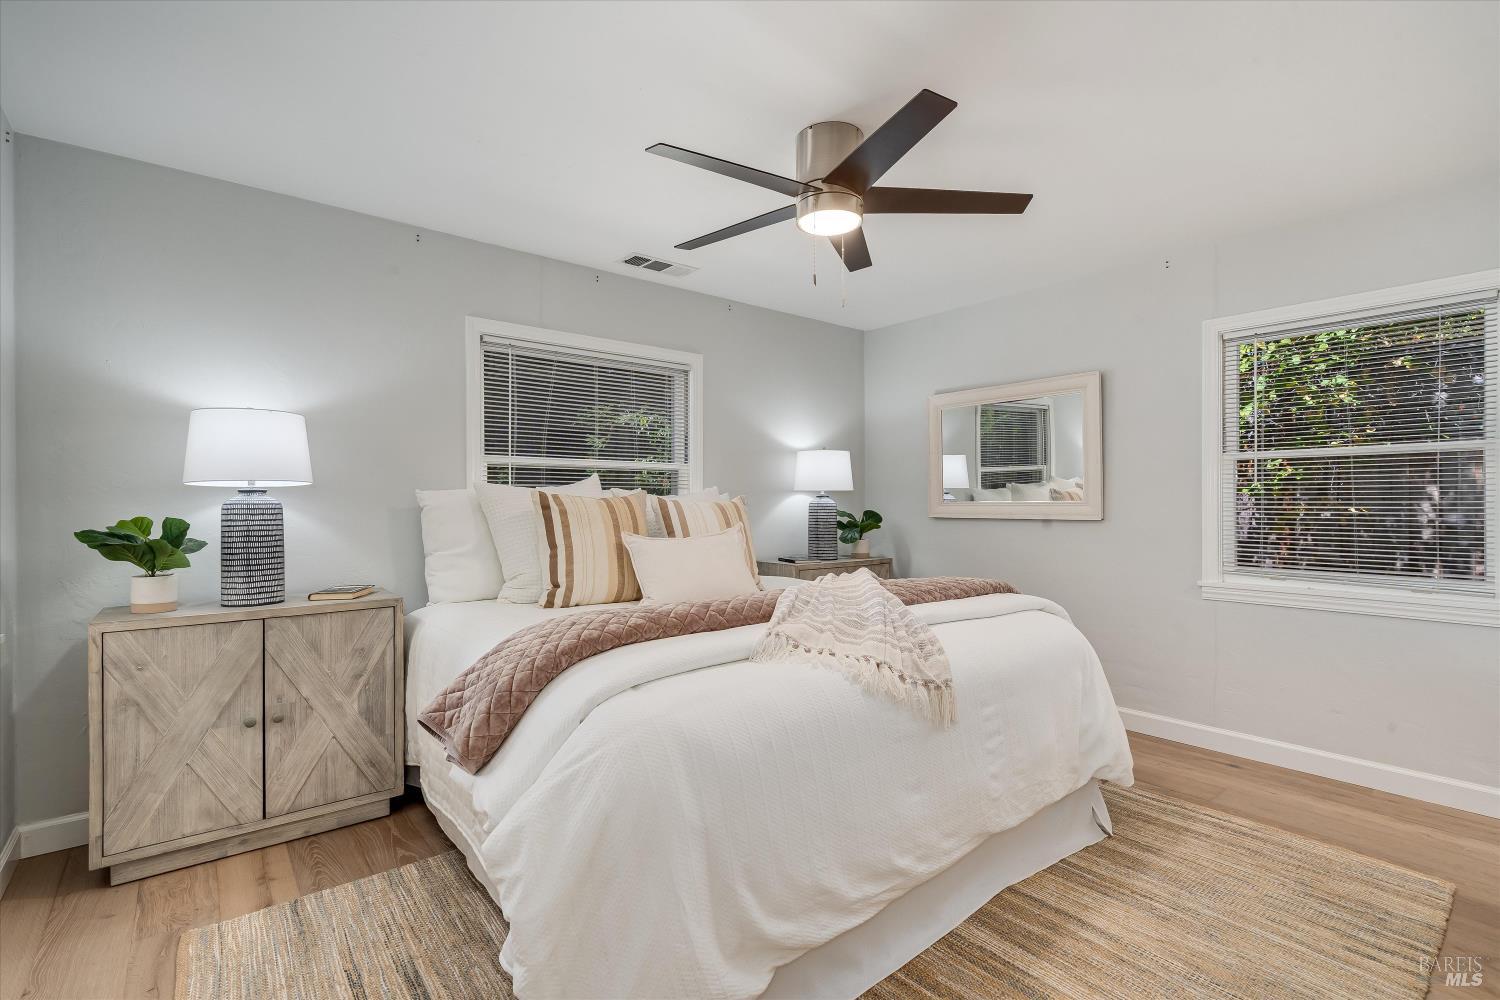
  • Staged bedroom with a white bed, striped pillows, and a dark-bladed ceiling fan.
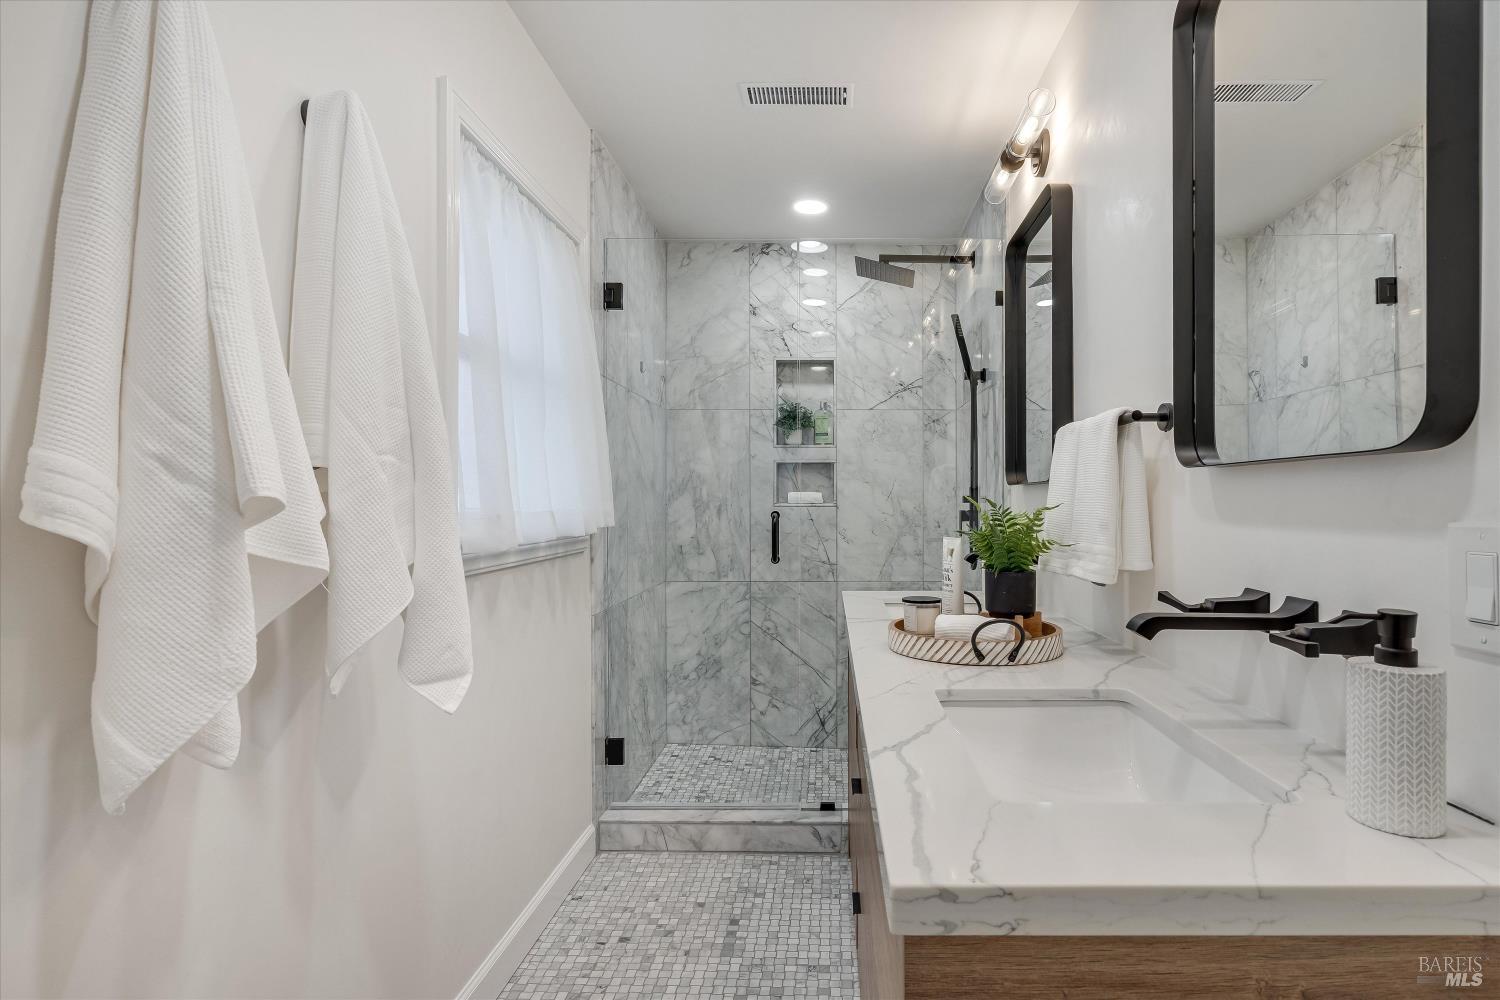
  • Bathroom with a marble-tiled walk-in shower, mosaic floor, and white stone vanity.
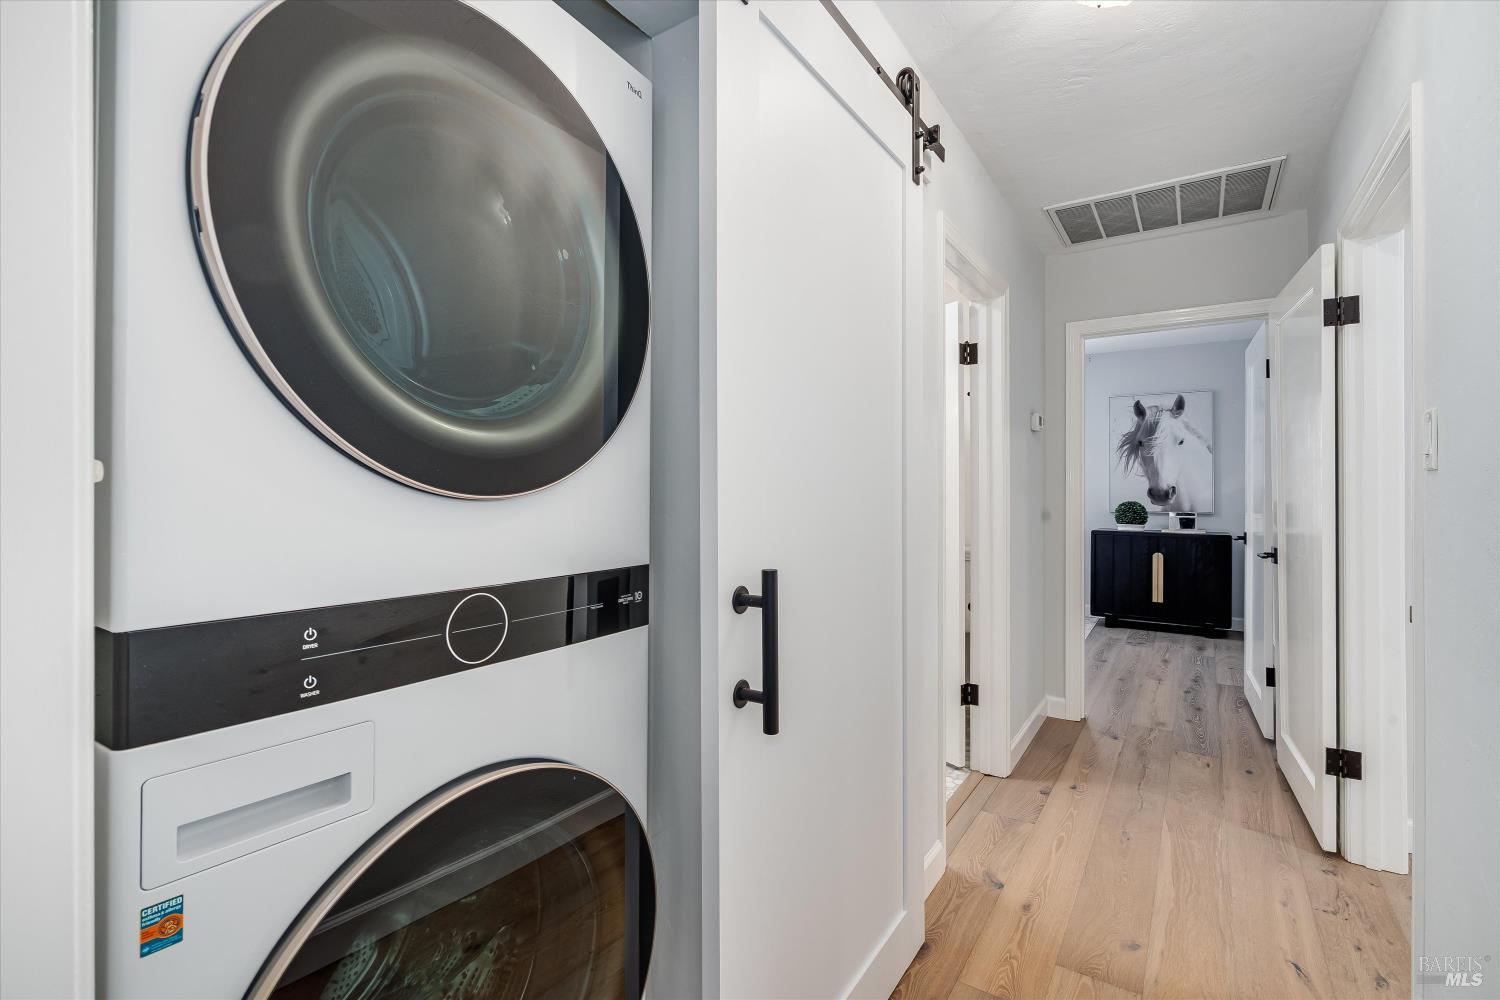
  • Laundry area with stacked front-loading washer and dryer beside a bright hallway.
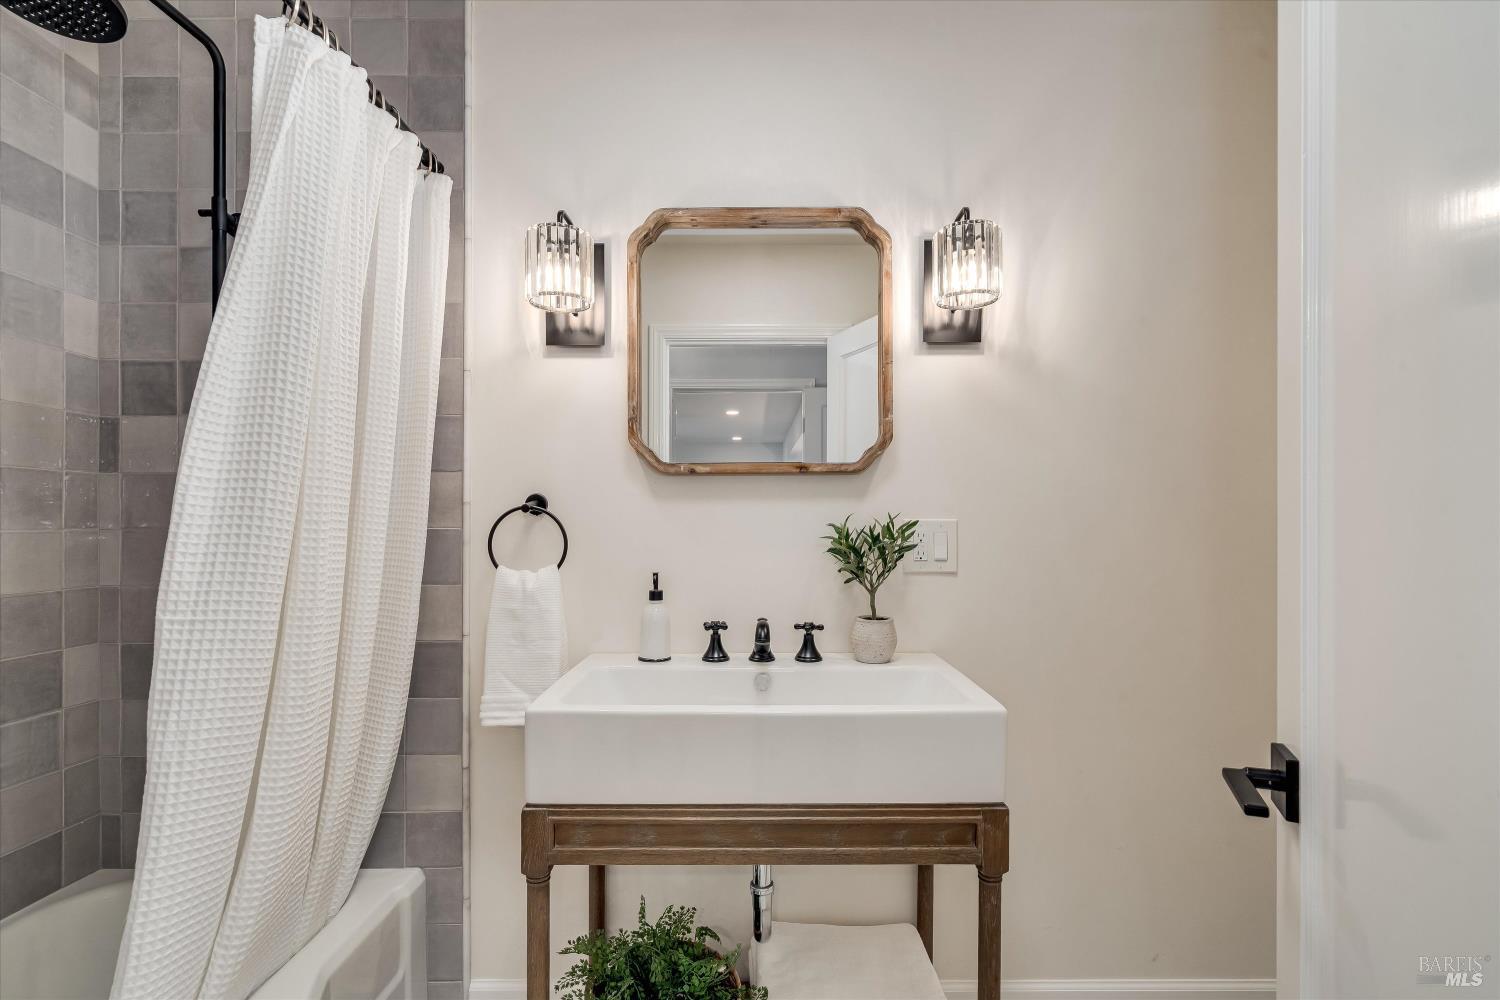
  • Bathroom with a wood-framed mirror, white vessel sink on a wooden vanity, and gray-tiled shower.
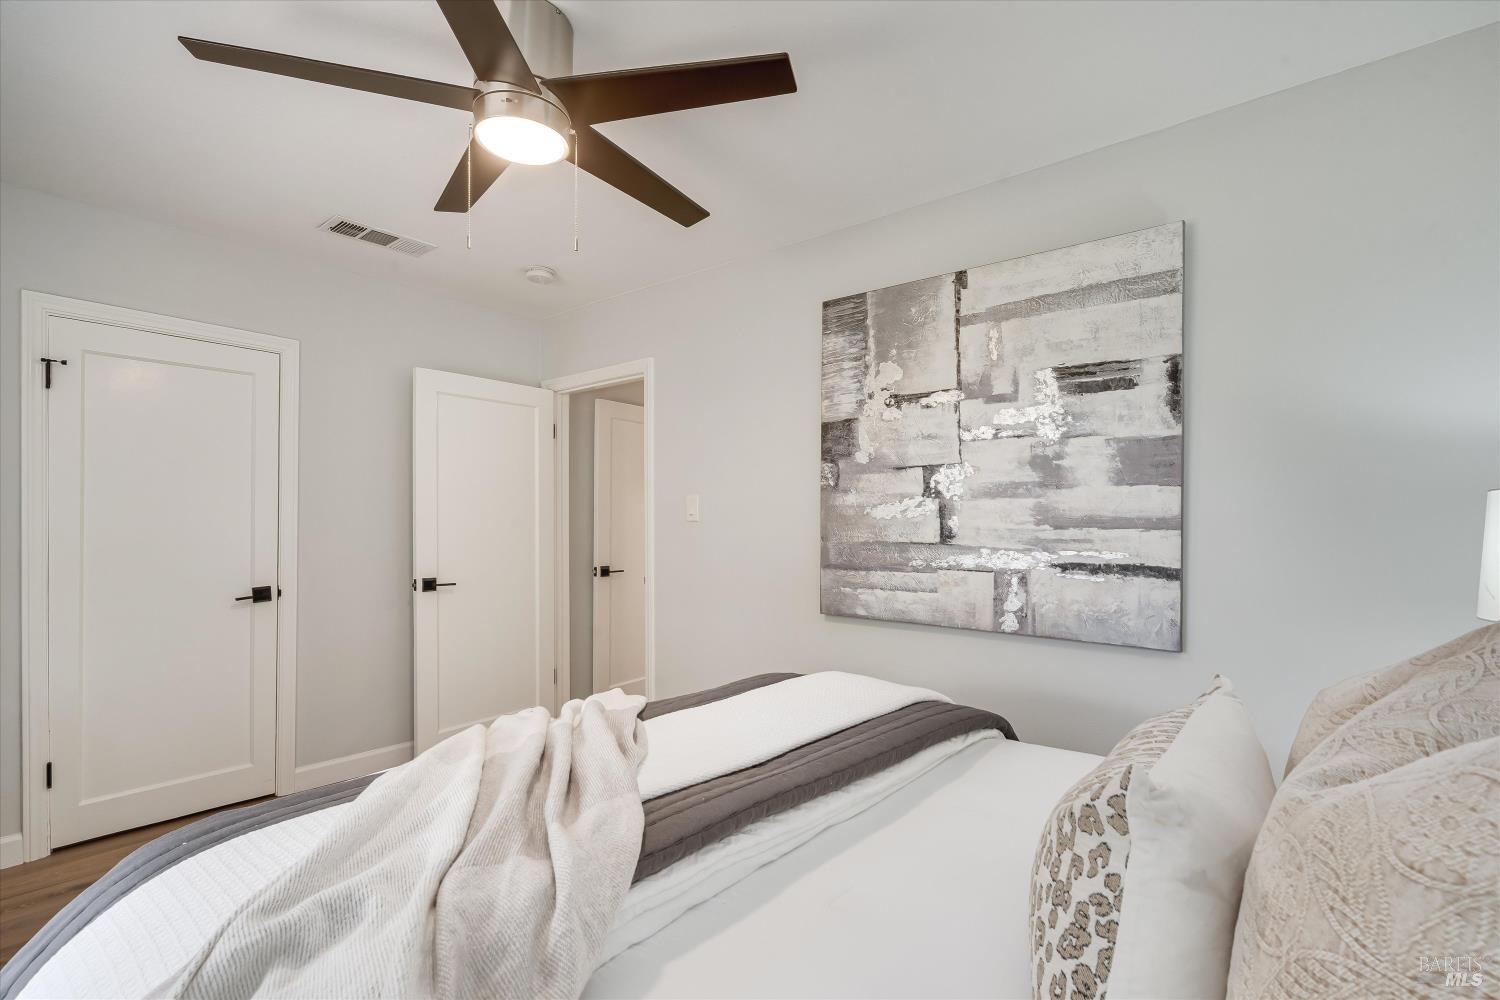
  • Staged bedroom with layered white and gray bedding, a dark ceiling fan, and abstract wall art.
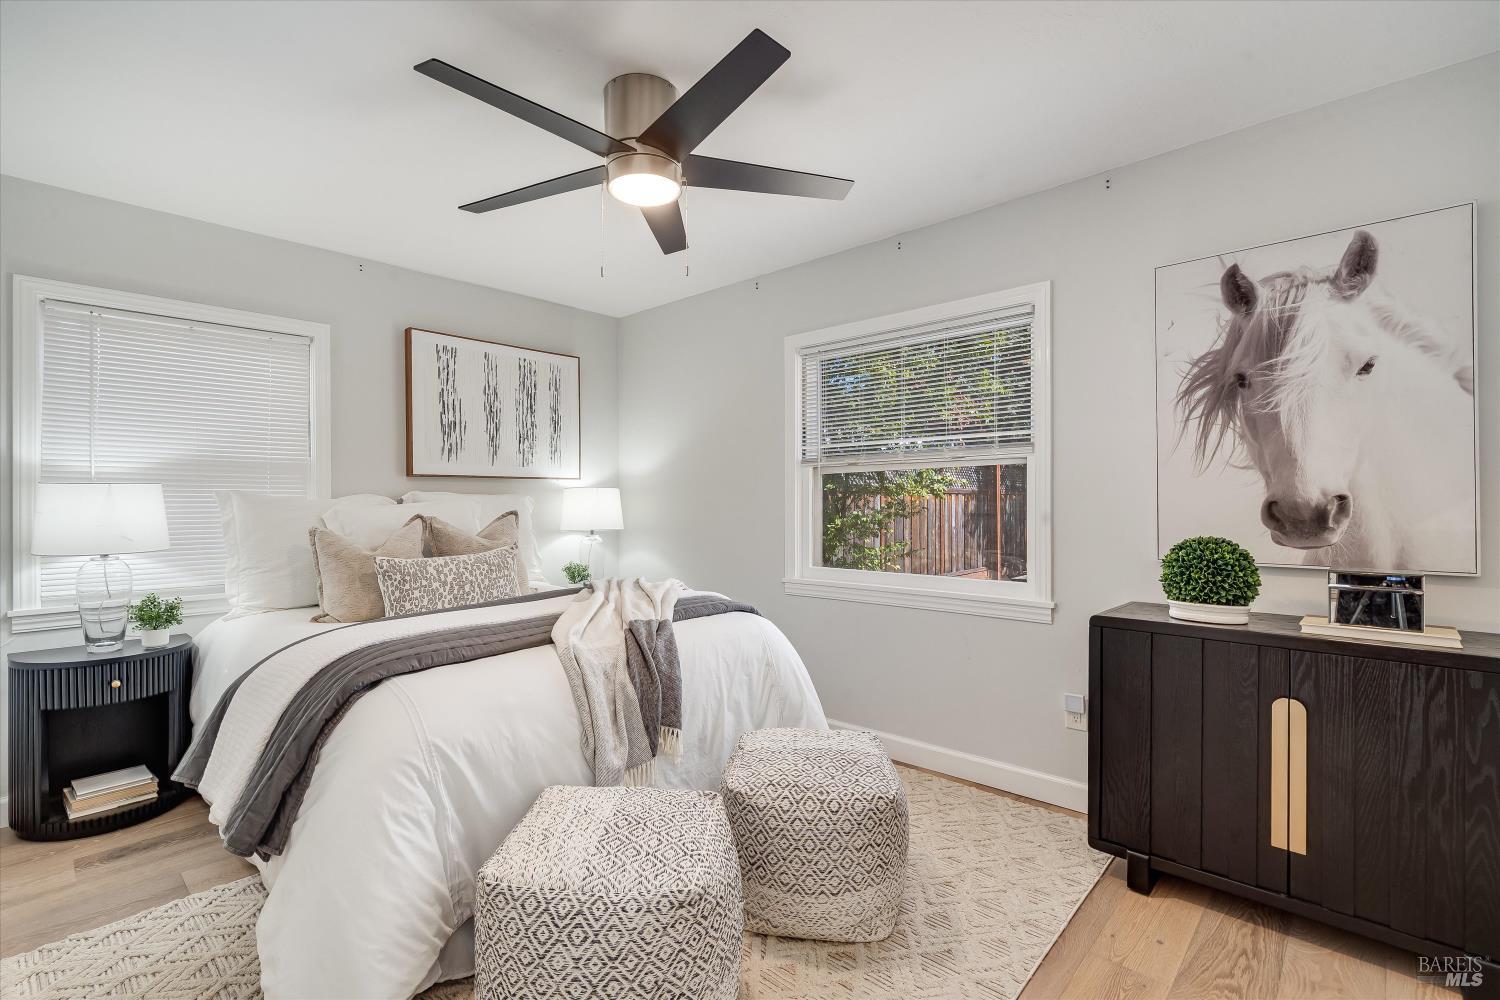
  • Staged bedroom with a white bed, patterned ottomans, dark dresser, and large horse portrait.
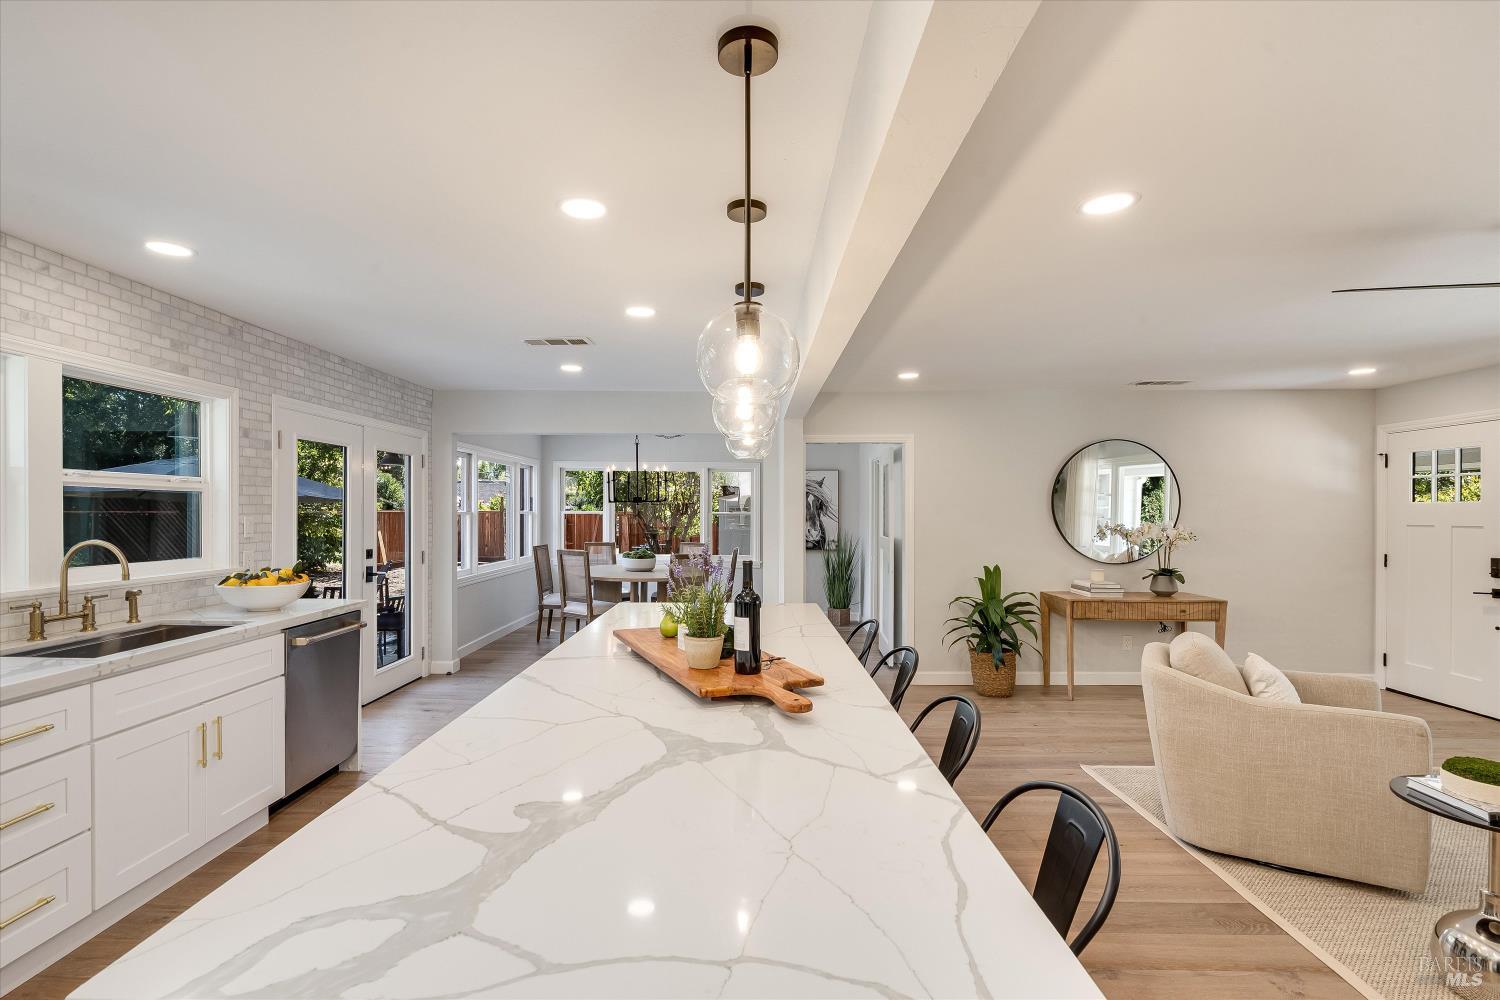
  • Open-plan kitchen with a large veined stone island, white cabinetry, and dining area beyond.
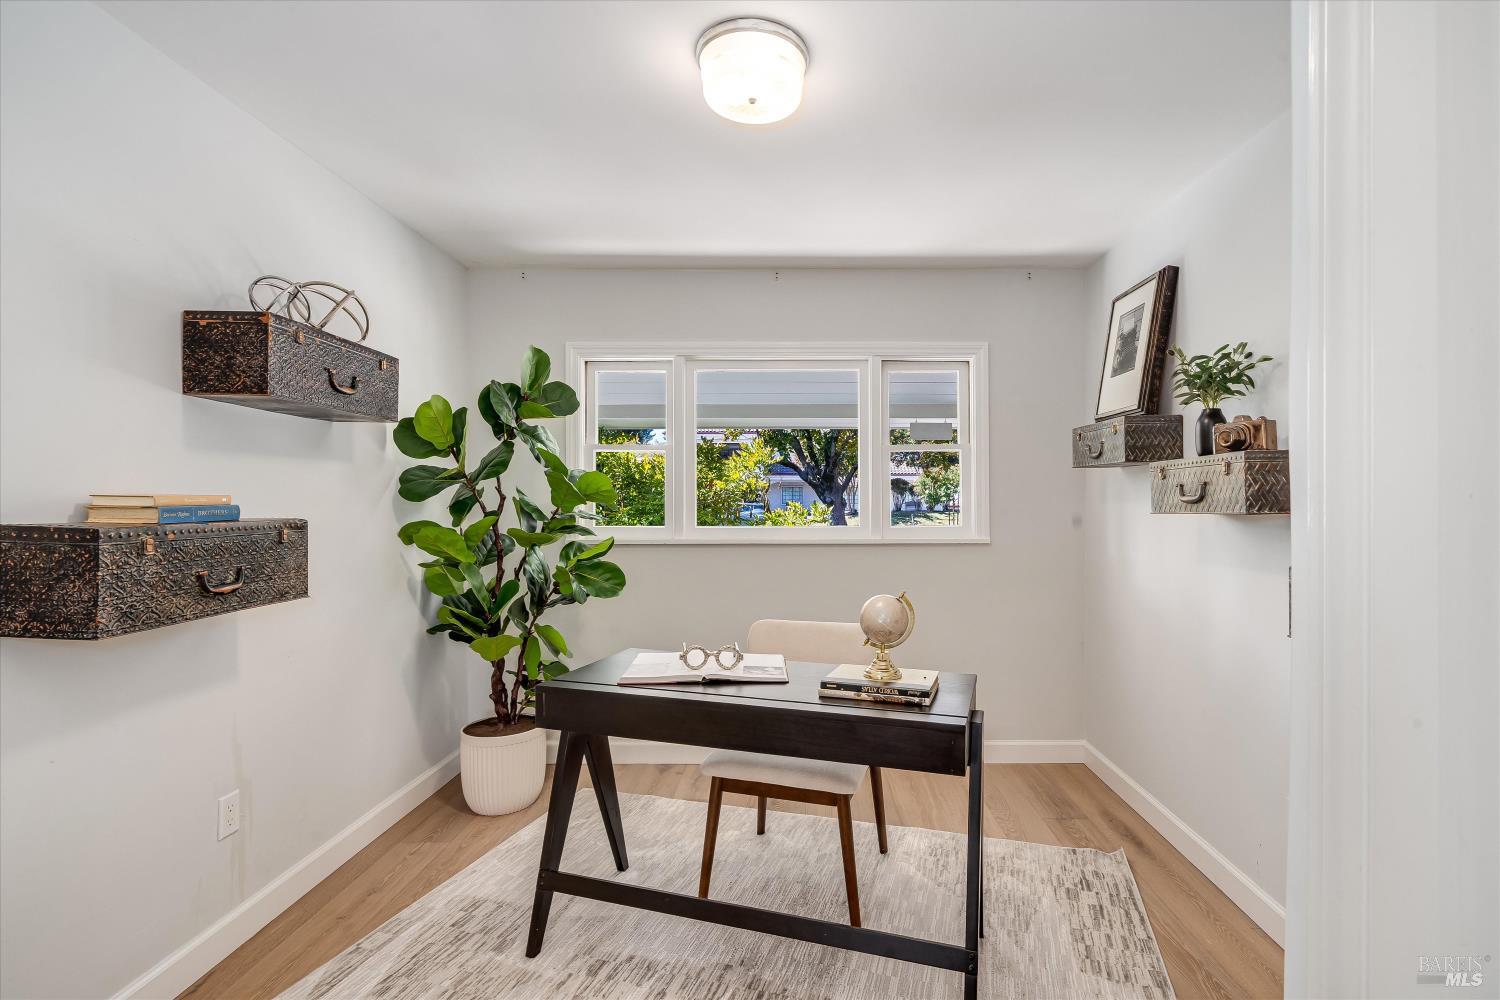
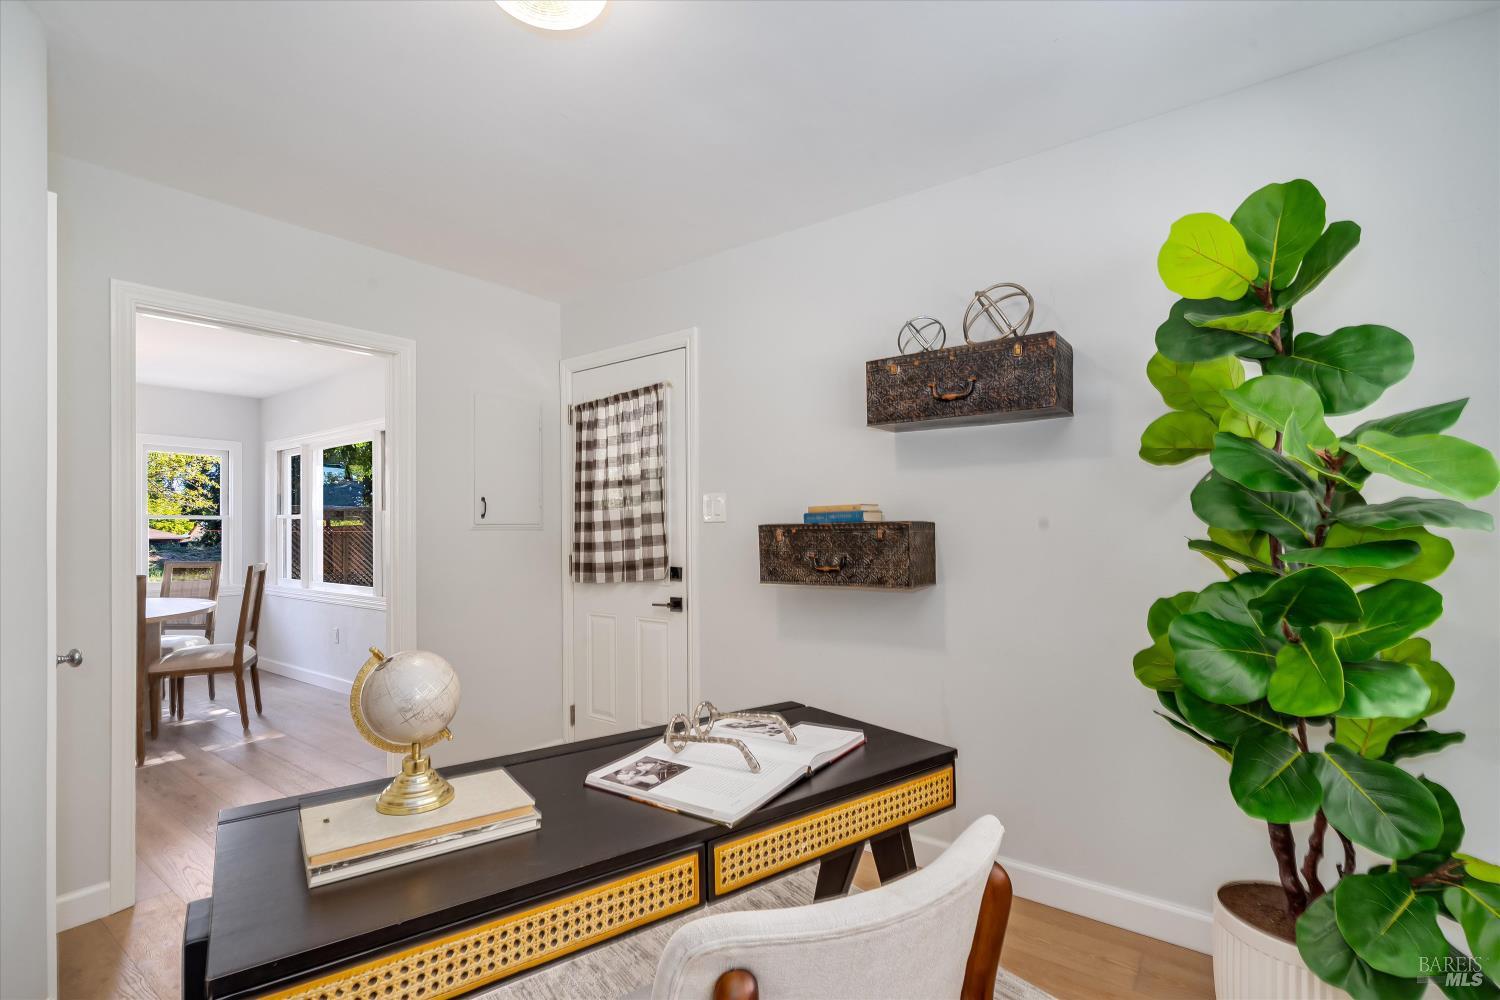
  • Staged home office with a dark desk, large potted plant, and three-panel window.
  • Staged home office with a dark desk, globe, floating shelves, and a large fiddle-leaf fig.
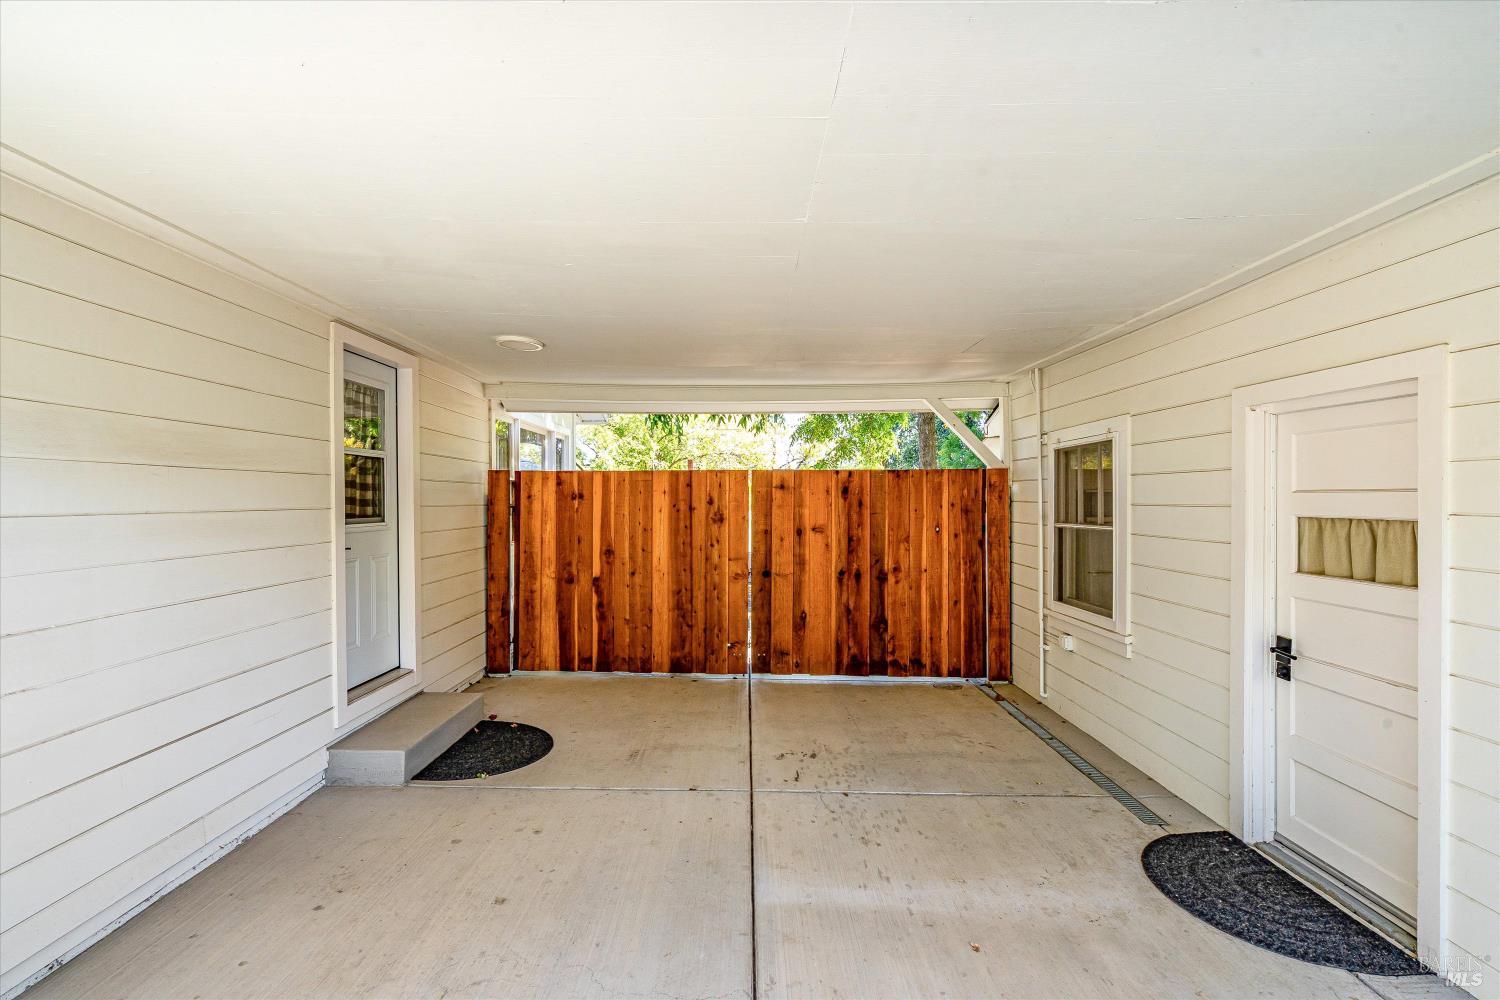
  • Covered concrete carport with white siding and a tall wooden gate.
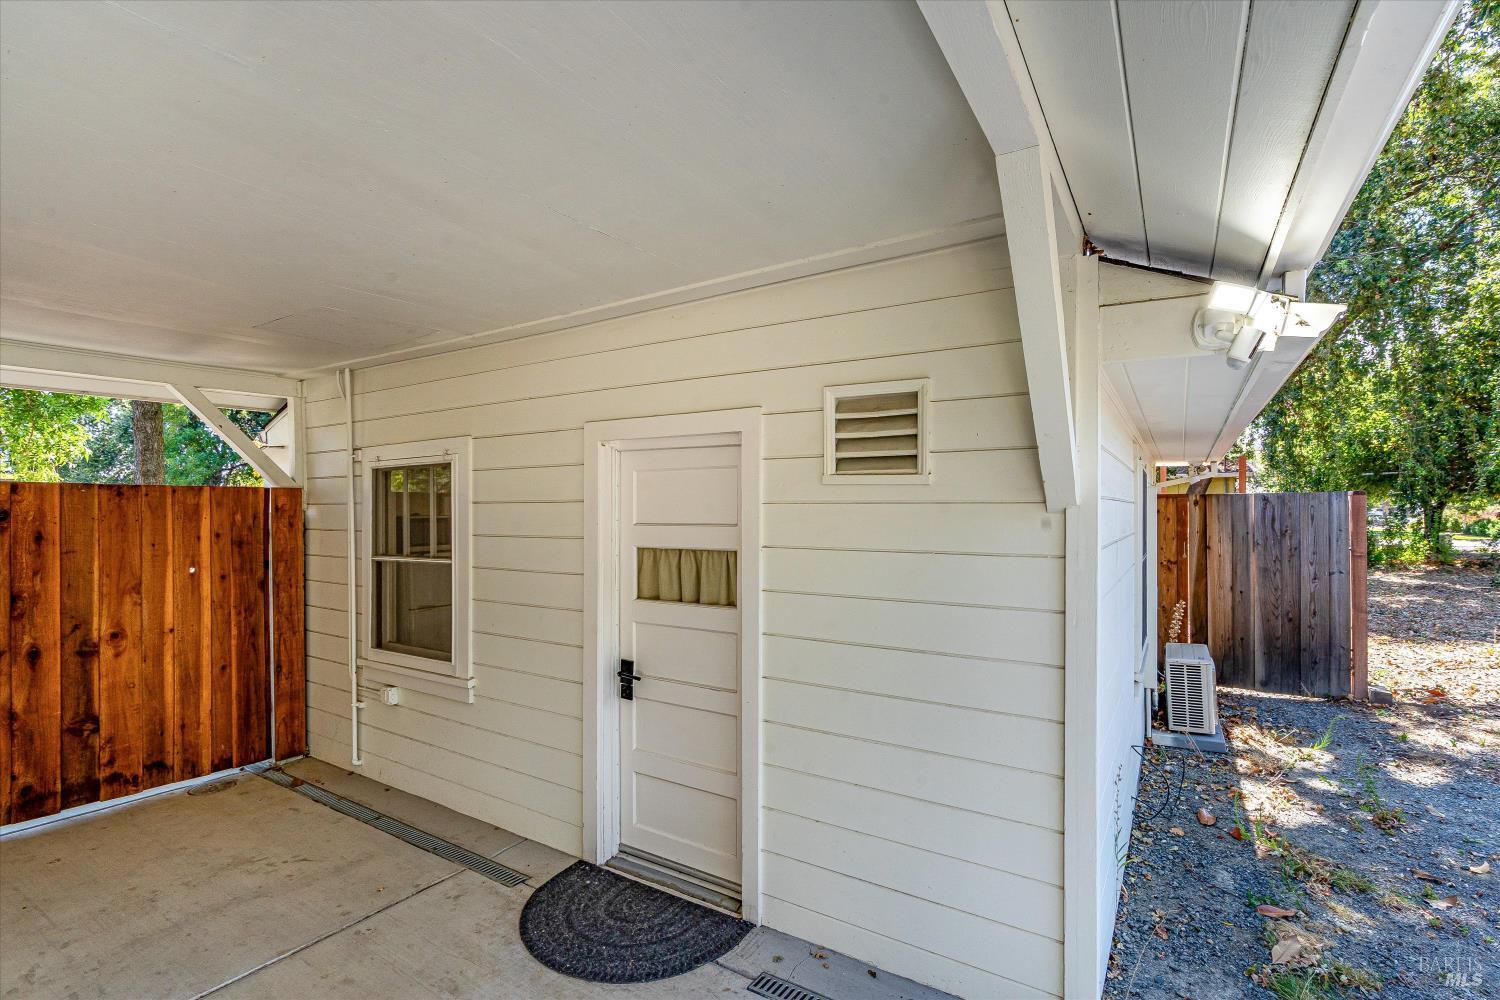
  • Covered side entrance with a white door, concrete patio, and wooden privacy fencing.
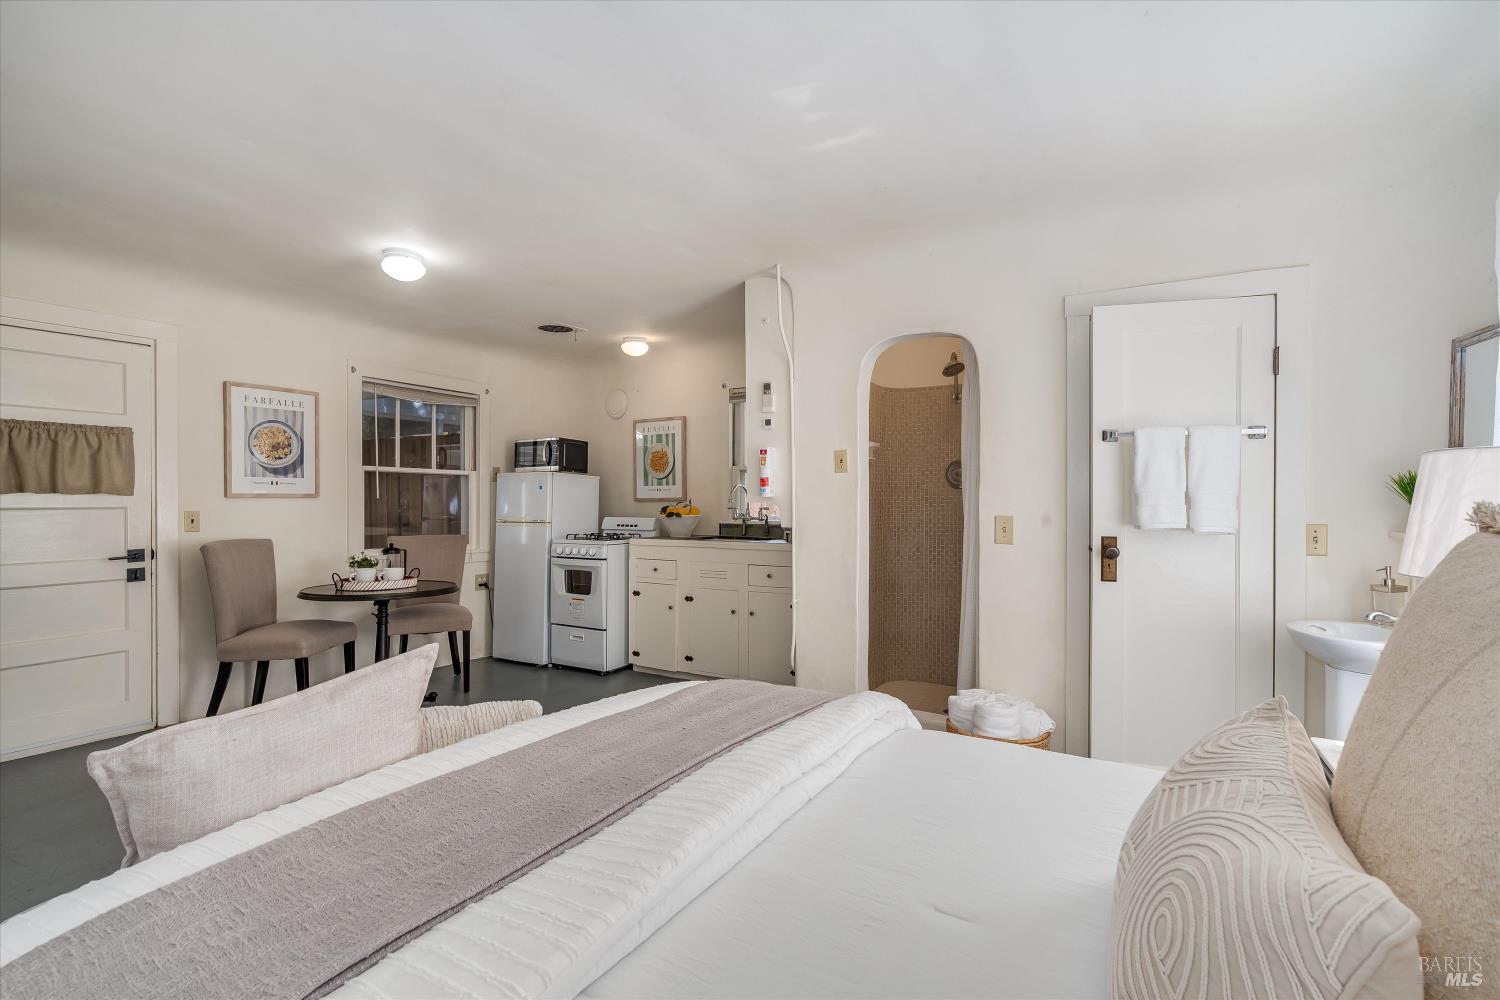
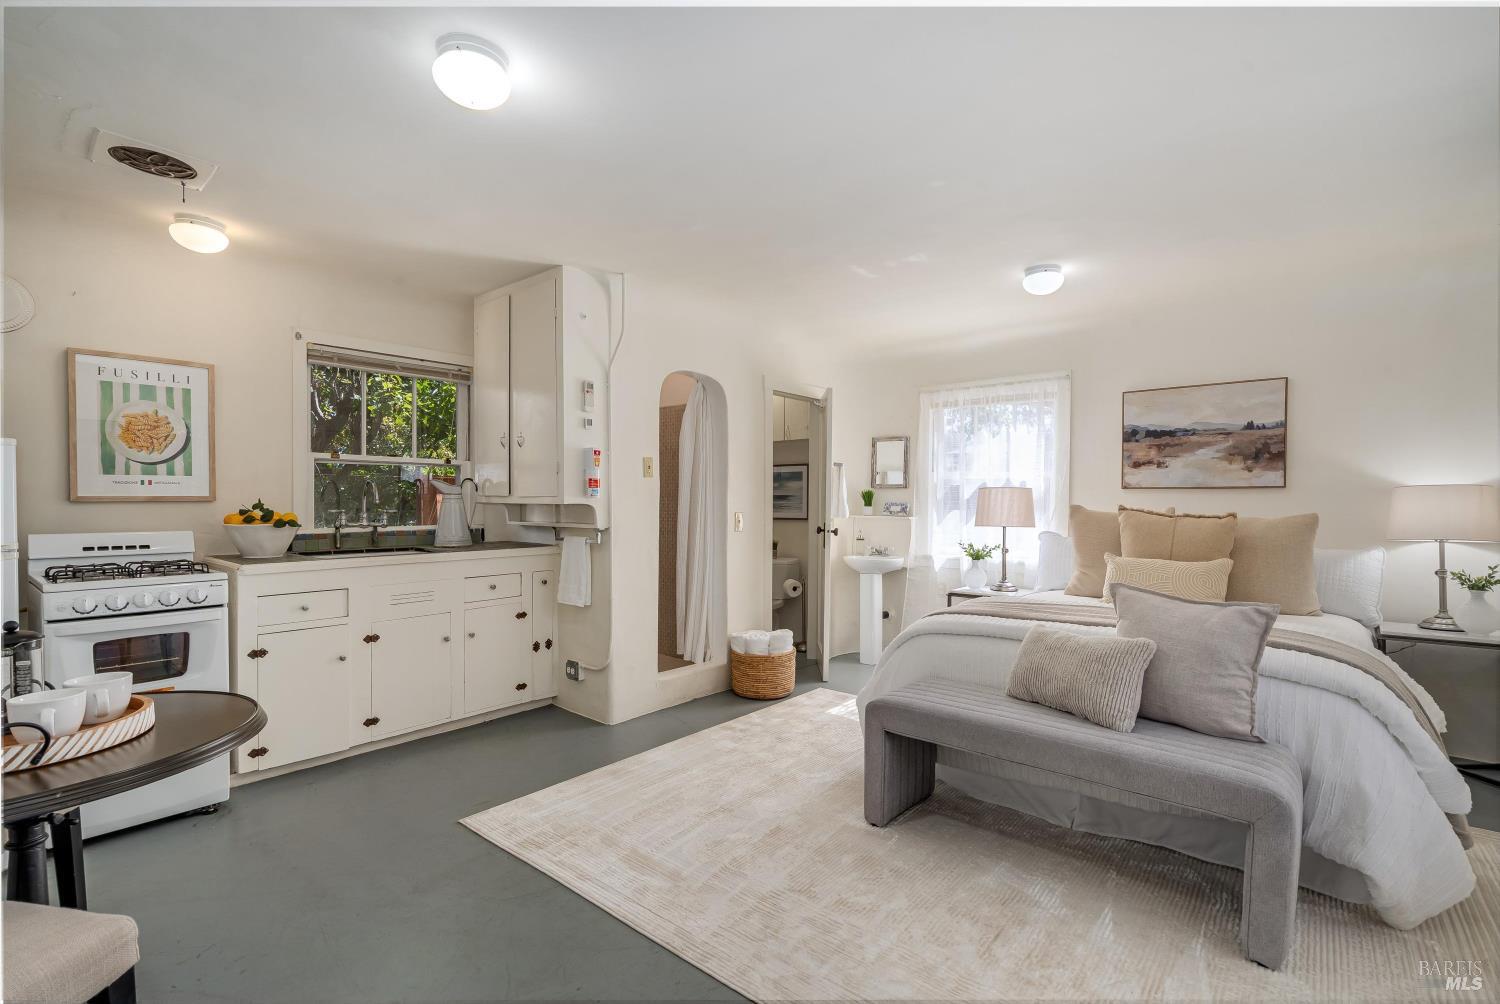
  • Furnished bedroom with a compact kitchenette and an arched shower alcove.
  • Furnished studio bedroom with a compact white kitchen, gray bench, and bathroom doorway.
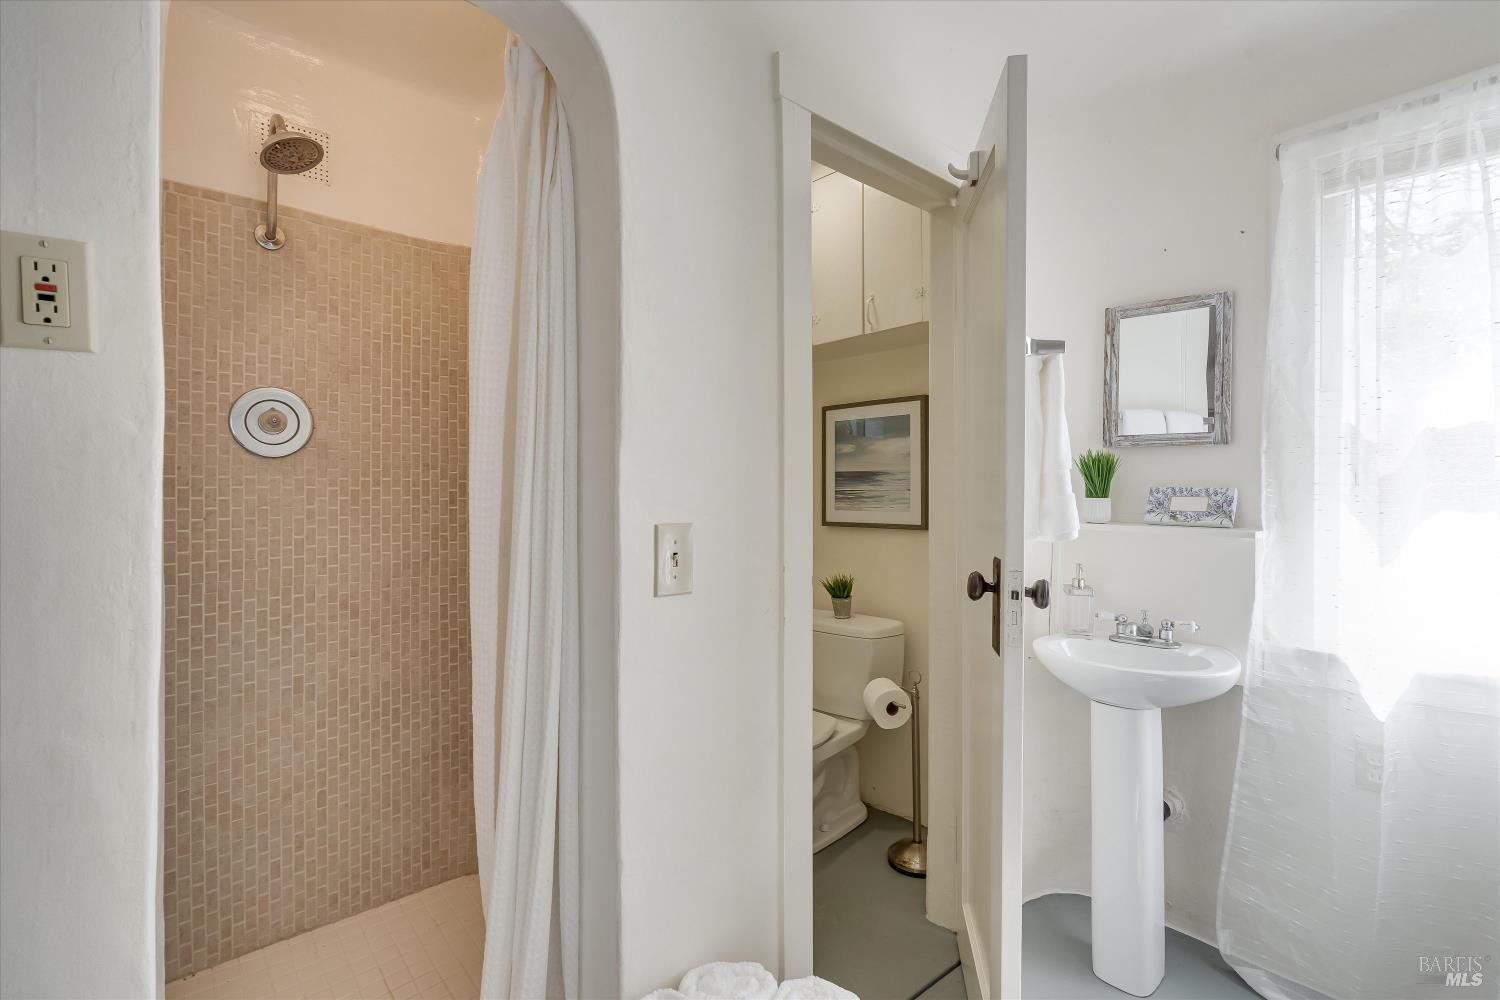
  • Bathroom with an arched tiled shower, pedestal sink, and separate toilet area.
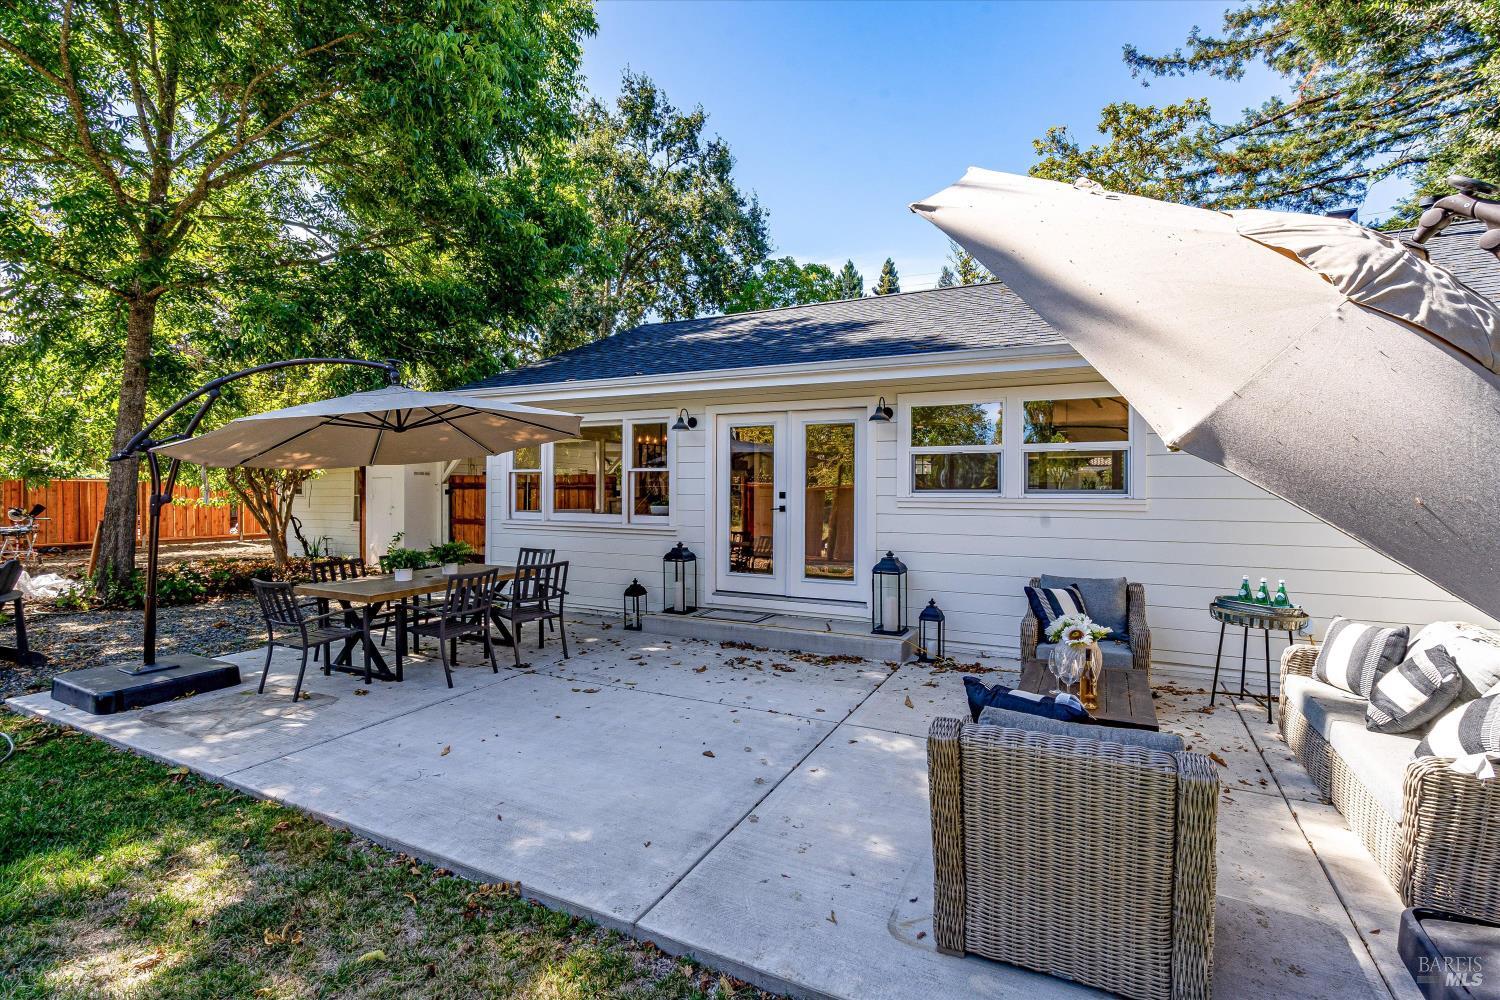
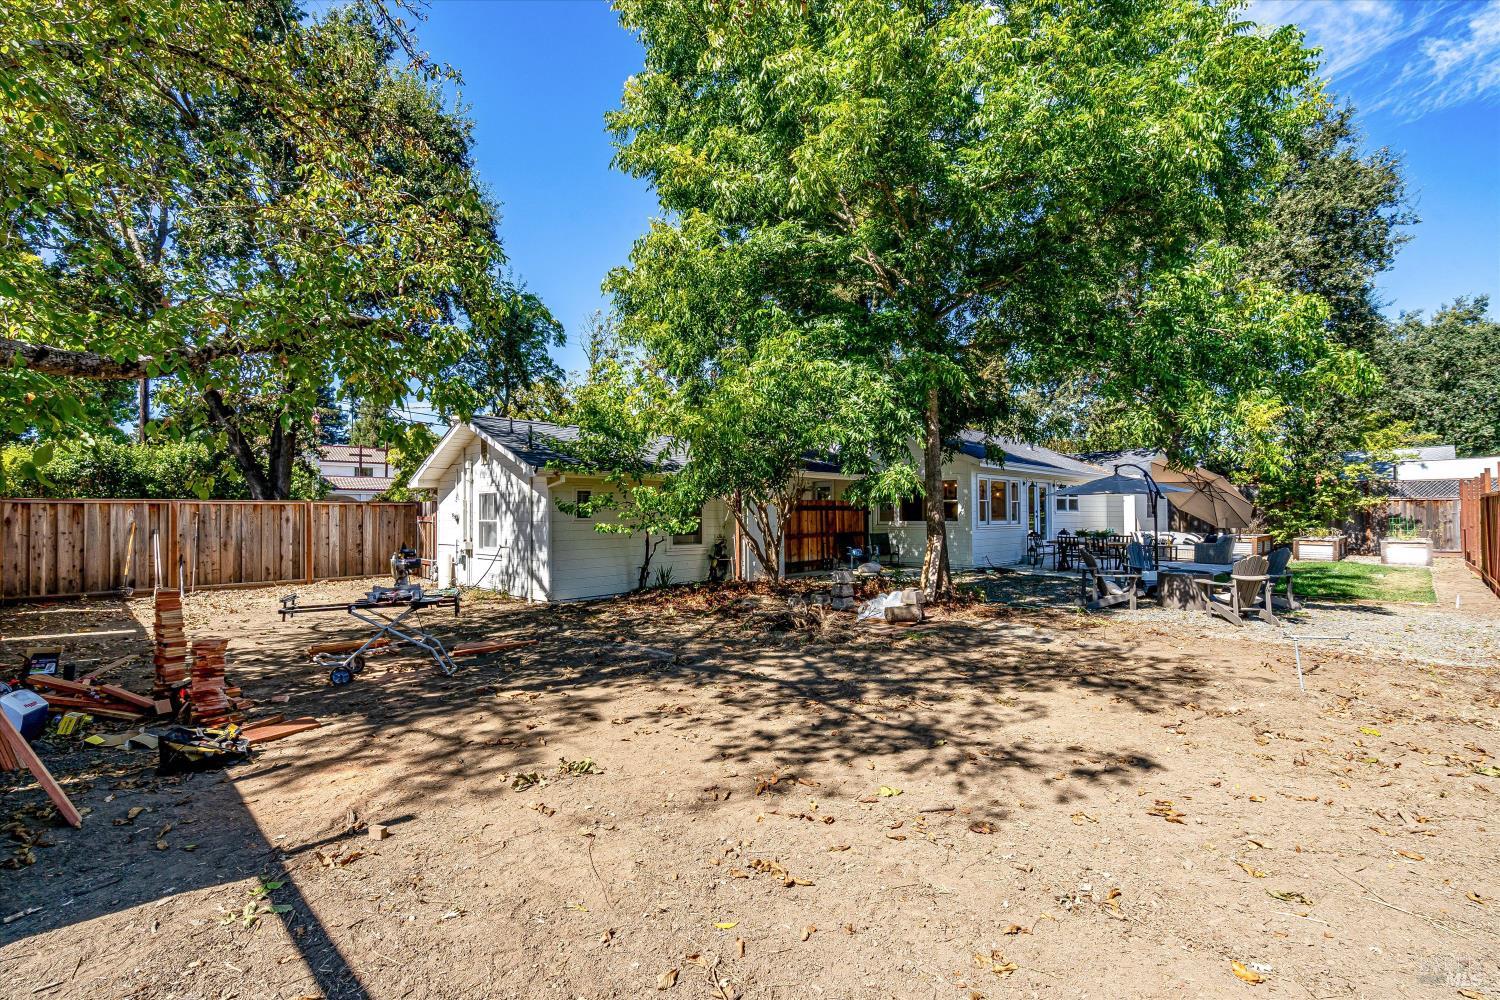
  • Backyard patio with outdoor dining and lounge seating, raised garden beds, and mature trees.
  • Backyard patio with outdoor dining and lounge furniture, large umbrellas, and leafy trees.
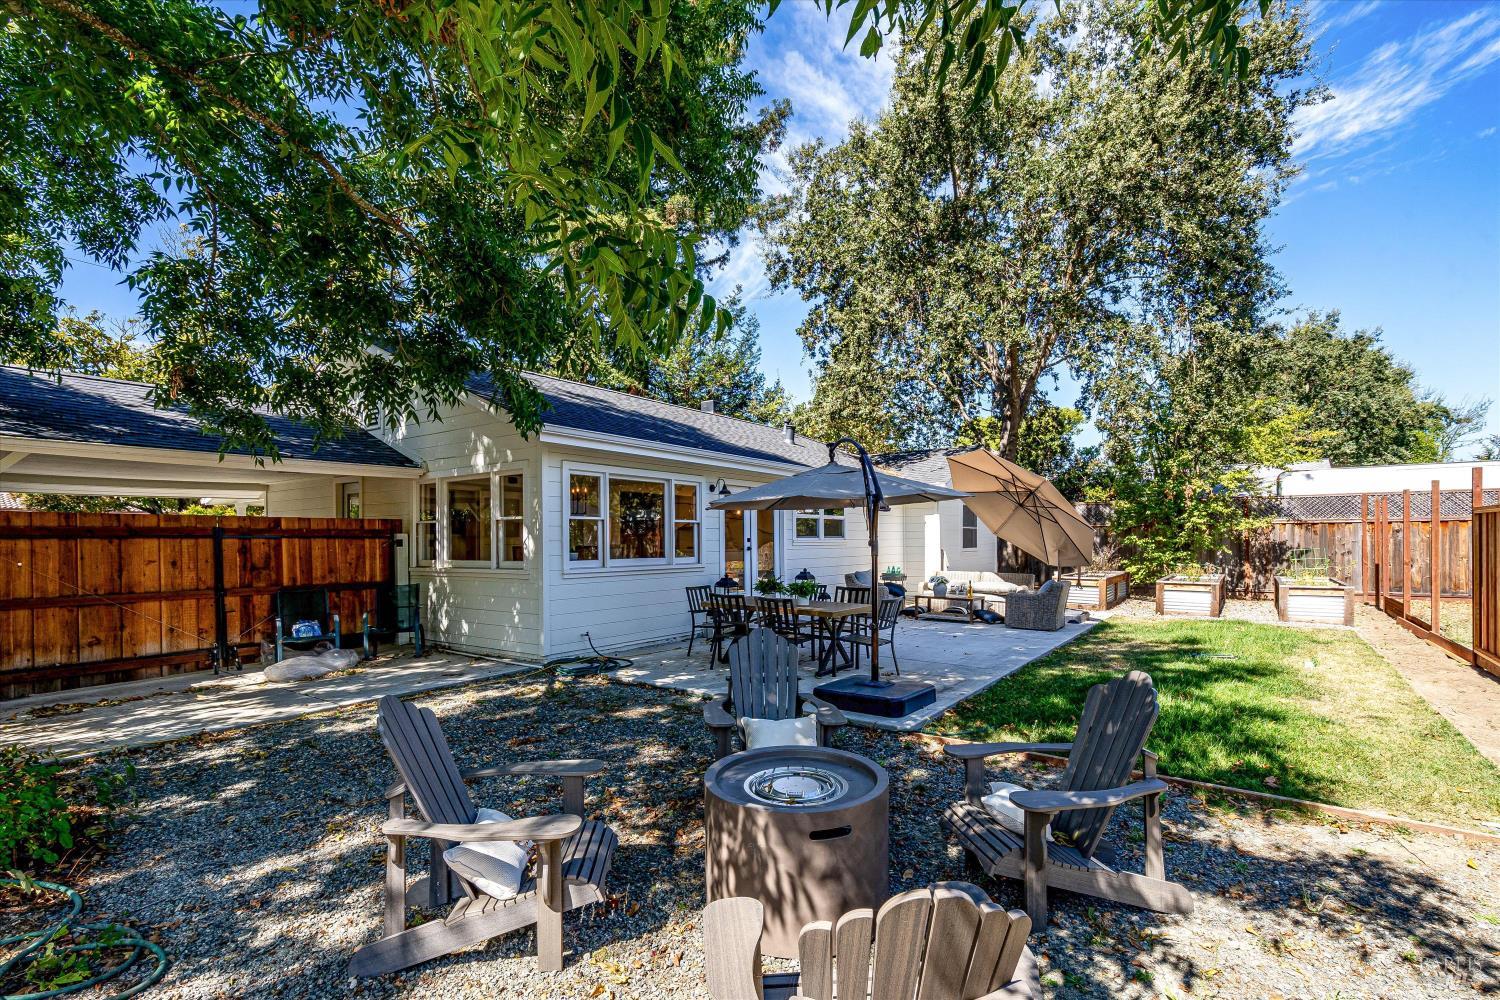
  • Single-story home behind a spacious fenced backyard, with mature trees and patio seating.

$1,195,000

3750 Linda Vista Avenue

3750 Linda Vista Avenue
Robert Pursell, MBA

Robert Pursell, MBA

Mobile #: (707) 299-9191

Email: [email protected]

Contact Agent

3750 Linda Vista Avenue
$1,195,000 | 3750 Linda Vista Avenue, Napa, CA 94558

Conveniently located just a block north of St. John's Lutheran School on Linda Vista Avenue, this beautifully remodeled property features a 1,394 sq.ft. two bedroom main house + bonus area and a 327 sq.ft. second dwelling unit with full kitchen on 0.3 acres (all numbers approximate). This oversized lot has plenty of room front and back for a future swimming pool, boat / RV parking, or whatever you can imagine.

  • For Sale

    Status
  • 3

    Bedrooms
  • 3

    Bath
  • 1,721 Sq.Ft.

    Living Area
  • 0.3 Acres

    Acres Lot
  • 1951

    Year Built

Features & Amenities

Area & Lot

Status:
For Sale
Living Space:
1,721 Sq.Ft.
Lot Size:
0.3 Acres
MLS® ID:
326080080
Type:
Residential
Year Built:
1951
Neighborhood:
Napa
Architecture Styles:
Farmhouse

Interior

Total Bedrooms:
3
Total Bathrooms:
3
Full Bathrooms:
3
Laundry Room:
Laundry Closet, Washer/Dryer Stacked Included
Fireplace:
Living Room

Exterior

Stories:
1 Floors
Water Source:
Public
Utilities:
Public
Roof:
Composition, Shingle
Lot Features:
See Remarks
Parking:
Covered
Heat Type:
Central
Air Conditioning:
Wall Unit(s)
Sewer:
Public Sewer

Financial

Sales Price:
$1,195,000

Mortgage Calculator

Estimate your monthly mortgage payment, including the principal and interest, property taxes, and HOA. Adjust the values to generate a more accurate rate.

All estimates are provided for informational purposes only. Actual amounts may vary.
$0,000 Your Payment 20 15 65
$0,000 Your Payment
Single-story Napa home with a covered porch, gray roof, and mature trees.

Schedule a Showing

We would love to show you our beautiful property. Please select your preferred date and time below. An agent will be in touch shortly to confirm your appointment.

Schedule a Showing

We would love to show you our beautiful property. Please select your preferred date and time below. An agent will be in touch shortly to confirm your appointment.

Thank you for your interest in 3750 Linda Vista Avenue, Napa, CA 94558. We are reviewing your request and will be in touch shortly!

Napa

38.2975° N, 122.2869° W

Learn More
Riverfront promenade with a bridge, waterfront buildings, and illuminated streetlamps at dusk.

Work With Robert

Partnering with Robert means working with a seasoned advisor who blends business strategy with local expertise. With an MBA in marketing and a deep understanding of Wine Country real estate, Robert offers data-driven insight, refined marketing, and skilled negotiation to help you achieve exceptional results with confidence and ease.